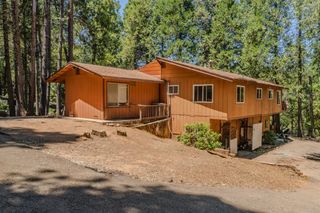
24050 Carson Dr, Pioneer, CA 95666
- 5 beds |
- 4 baths |
- 3,367 sqft
 Single-Family Home
  Built in 1980
  0.4acre lot
 2 car garage
  $132/sqft
  Listed 2 months ago
Property Description
Spacious and versatile, this large family home offers room for everyone with 5 generously sized bedrooms, 2 full bathrooms, and 2 half bathrooms. The ground-level primary suite provides convenience and privacy with a walk-in closet and en suite bathroom. An open loft overlooking the living room below adds flexible living space, ideal for a play area, reading nook, home office, or media room. Designed for both everyday living and entertaining, the home features a separate family room complete with a wet bar and its own pantry, creating the perfect gathering space for family and friends. The kitchen is equipped with two pantries, providing abundant storage and functionality. Recent improvements include a newly installed roof, new HVAC system, and newer water heater. Durable cement board siding offers added fire resistance, while the whole-house automatic generator provides peace of mind during power outages. Situated on a level lot with a fenced backyard, there's plenty of space for outdoor enjoyment, gardening, pets, and play. With multiple living areas, abundant storage, and versatile spaces throughout, this home is ready to accommodate a variety of lifestyles and needs.
- Listing Status:
- Active
- Data Last Updated:
- August 24, 2026 at 11:32PM
- Listing Office:
- Sierra Homes & Properties : 2958889
- Listing Agent:
- Jill Gardner : 209 2560113
- MLS ID:
- 226073784
- Style: Traditional
- Parking: AttachedRV AccessRV PossibleGarage Facing SideInterior AccessParking spaces: 0
- Roofing: Composition
- General: Fiber CementWoodTwoCombination
- Road/Access: Paved
- HOA Amenities: 0.0
- Originating MLS: MLS Metrolist
- School District: Amador
- County: Amador
- Topography: LevelTrees Few
- Zoning: 031-324-016-000
- Fencing: Back YardFenced
- Utilities: Internet AvailableSee RemarksPropanePropane Tank LeasedGenerator220 Volts in Kitchen220 Volts in Laundry
- Water: Public
- Sewer: Septic System
- Source: MLS Metrolist
This listing courtesy of Jill Gardner , Sierra Homes & Properties
Monthly Payment
- Principal & Interest $
- Property Taxes $
- Home Insurance $
- VA Funding Fee $