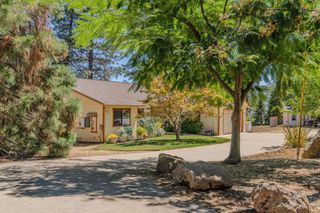
13610 Tony Ct, Pine Grove, CA 95665
- 3 beds |
- 2 baths |
- 2,245 sqft
 Single-Family Home
  Built in 1994
  0.36acre lot
 2 car garage
  $218/sqft
  Listed 1 month ago
Property Description
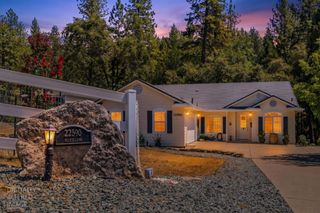
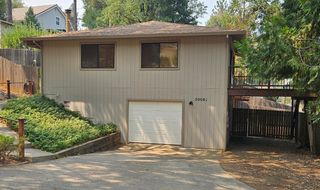
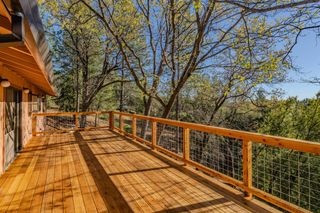
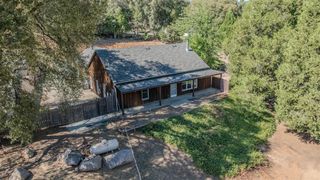
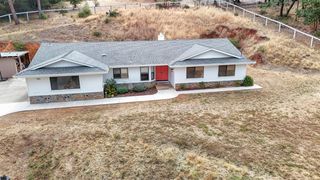
Tucked away on a quiet cul-de-sac in Gayla Manor, this 3-bedroom, 2-bath home offers privacy, comfort, and flexible living space. The fully fenced property features a gated driveway, creating a private setting while still enjoying the convenience of a neighborhood. The spacious primary suite includes an adjoining sitting area with direct access to the backyard, offering the perfect space to relax or unwind. The primary bathroom features dual sinks and a walk-in shower. An enclosed room between the home and attached garage provides endless possibilities for a home office, hobby room, gym, or additional living space. A whole house fan and newly installed HVAC system help keep the home comfortable year-round. An extra parking area provides room for additional vehicles, a trailer, or recreational toys. Conveniently located close to shopping, schools, and local amenities, this home offers the perfect combination of privacy and convenience.
- Listing Status:
- Active
- Data Last Updated:
- August 24, 2026 at 7:30PM
- Listing Office:
- Sierra Homes & Properties : 2958889
- Listing Agent:
- Jill Gardner : 209 2560113
- MLS ID:
- 226081273
- Style: Ranch
- Parking: Garage Facing FrontInterior AccessParking spaces: 0
- Roofing: Composition
- Windows: Dual Pane Full
- General: WoodWood SidingOneConcrete
- Road/Access: Paved
- HOA Amenities: Park068.0Quarterly
- Originating MLS: MLS Metrolist
- School District: Amador
- County: Amador
- Topography: LevelLot Grade Varies
- Zoning: 038-620-010-000
- Utilities: Cable AvailablePublicSewer ConnectedInternet AvailableSee RemarksPropanePropane Tank Leased220 Volts in Kitchen220 Volts in Laundry
- Water: Public
- Sewer: Holding TankSeptic ConnectedSee Remarks
- Source: MLS Metrolist
This listing courtesy of Jill Gardner , Sierra Homes & Properties
Monthly Payment
- Principal & Interest $
- Property Taxes $
- Home Insurance $
- VA Funding Fee $

 New - 12 hours ago