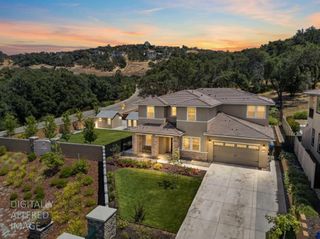
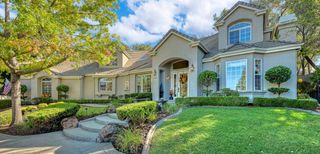
102 Hinkle Ct, Folsom, CA 95630
- 5 beds |
- 4 baths |
- 4,785 sqft
 Single-Family Home
  Built in 1989
  0.29acre lot
 4 car garage
  $293/sqft
  Listed 1 month ago
Property Description
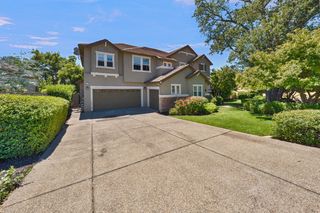
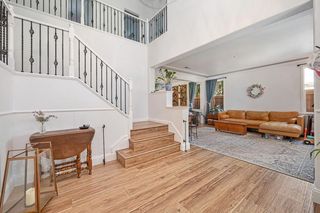
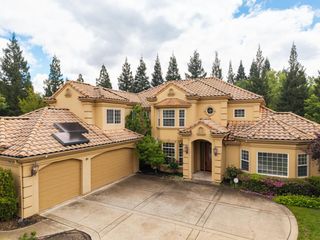
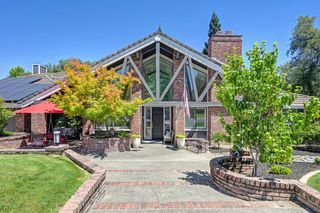
Rare Next-Gen Living in Coveted American River Canyon North! This exceptional 5-bedroom, 4-bath estate offers a true multi-generational setup a private upstairs suite with its own full kitchen, bedroom, and full bath, ideal for extended family, guests, or income potential, all under one roof. The main home impresses with a completely remodeled chef's kitchen featuring a 6-burner range with French door oven, built-in refrigerator, wall oven, walk-in pantry, and an oversized island with a second prep sink and instant hot water. A downstairs primary suite offers a large soaking tub, walk-in closet, dual vanities, and its own wood-burning fireplace, plus a second downstairs bedroom for single-story convenience. Three additional bedrooms are upstairs. Elegant details throughout include hardwood floors, coffered ceilings, crown molding, custom built-ins, and a formal, polished aesthetic rarely found together. A second fireplace warms the spacious living room. Outside is a true entertainer's paradise: a heated pool and spa with waterfall, a built-in BBQ island with natural gas grill, extra burner, mini fridge, and sink, plus a stylish wet bar with two mini fridges. The flat, usable backyard and side yard offer room for a boat or small trailer, all set against fresh exterior paint. Additional highlights include a 4-car garage with a built-in lift and huge attic storage, and a lifetime metal tile roof for lasting peace of mind. Enjoy miles of walking and biking trails right from your door, minutes to Folsom Lake and historic Folsom, with an optional $110/year HOA for community social events. This is a rare opportunity to own a truly move-in-ready estate with flexibility few homes can match.
- Listing Status:
- Active
- Data Last Updated:
- August 24, 2026 at 7:32AM
- Listing Office:
- Fast Track Realty : 6007910
- Listing Agent:
- Hung Pham : 916 3178080
- MLS ID:
- 226090758
- General: Built-In Barbeque
- Style: ContemporaryTraditional
- Other Structures: Pergola
- Pool: Built-InOn LotPool/Spa ComboGunite Construction
- Parking: AttachedGarage Facing FrontParking spaces: 0
- Roofing: Metal
- General: StuccoWoodTwoRaised
- Road/Access: AsphaltPaved
- HOA Amenities: 0110.0Annually
- Originating MLS: MLS Metrolist
- School District: Sacramento
- County: Sacramento
- Topography: Level
- Zoning: 227-0360-021-0000
- Fencing: WoodFull
- Utilities: Sewer ConnectedInternet AvailableNatural Gas Connected220 Volts
- Water: Meter PaidWater District
- Sewer: Sewer in StreetPublic Sewer
- Source: MLS Metrolist
This listing courtesy of Hung Pham , Fast Track Realty
Monthly Payment
- Principal & Interest $
- Property Taxes $
- Home Insurance $
- VA Funding Fee $