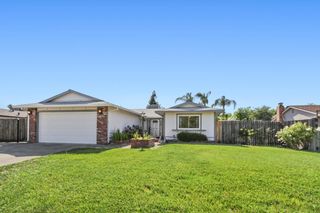
104 Moylan Way, Folsom, CA 95630
- 3 beds |
- 2 baths |
- 1,198 sqft
 Single-Family Home
  Built in 1992
  5,689sqft lot
 2 car garage
  $488/sqft
  Listed 3 days ago
Property Description
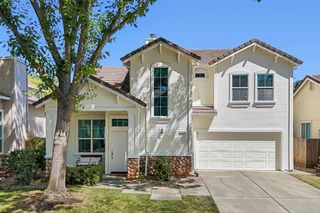
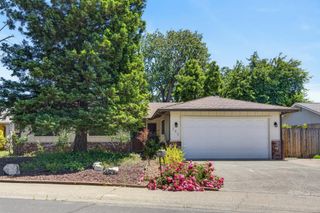
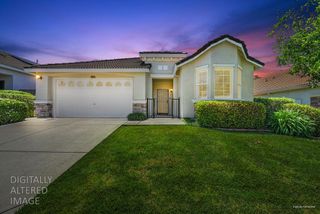
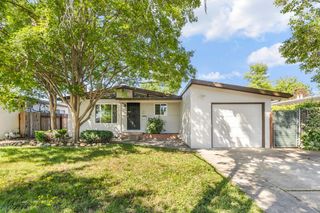
Practically Perfect 3 bedroom 2 bath home is looking for it's next owner! How do you know if that's you? If you like Pina Coladas, and getting caught in the rain, if you like cozy nights by the fire, and garage laundry's a pain. If you're tired of renting and desire to rule your domain, this might be the house for you to host friends and entertain. Enjoy cooking in your kitchen with new quartz counters, freshly painted cabinets, a deep sink, newer Kitchen Aid appliances, a brand new microwave, and a window to enjoy outside views of the custom redwood deck. The primary bedroom is a sweet retreat with a refreshed bathroom and a door opening to an exterior patio. Ample storage with hall cabinets, and additional cabinets in the hall laundry closet. Other features include fresh exterior paint, an energy saving Nest thermostat, leaf filters on the gutters, dual pane windows, black out blinds in primary bedroom, ceiling fans, new outlets, new door hardware, ceiling storage, and more in the garage, and a fire pit. Convenient Folsom Broadstone neighborhood, close to plenty of shopping, entertainment, trails, parks, Sutter Street, and short trip to Folsom Lake or Lake Natoma.
- Listing Status:
- Active
- Data Last Updated:
- May 25, 2026 at 7:32AM
- Listing Office:
- LPT Realty, Inc : 3662213
- Listing Agent:
- Stacey Amaral : 916 2073420
- MLS ID:
- 226063188
- General: Spa/Hot Tub Personal
- Parking: AttachedGarage Facing FrontParking spaces: 0
- Roofing: Cement
- Windows: Dual Pane Full
- General: StuccoSlab
- HOA Amenities: 0.0
- Originating MLS: MLS Metrolist
- School District: Sacramento
- County: Sacramento
- Zoning: 072-1040-063-0000
- Fencing: Back YardWood
- Utilities: Sewer In & ConnectedNatural Gas Connected220 Volts
- Water: Public
- Sewer: Public Sewer
- Source: MLS Metrolist
This listing courtesy of Stacey Amaral , LPT Realty, Inc
Monthly Payment
- Principal & Interest $
- Property Taxes $
- Home Insurance $
- VA Funding Fee $

 New - 2 days ago