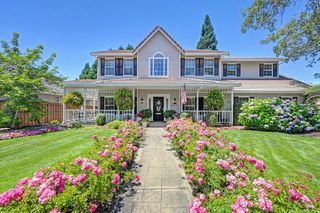
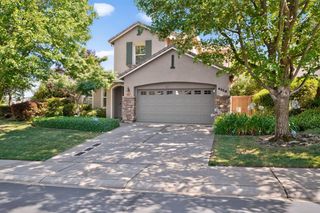
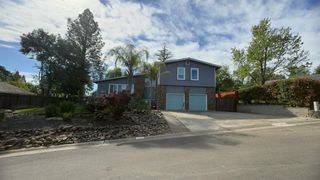
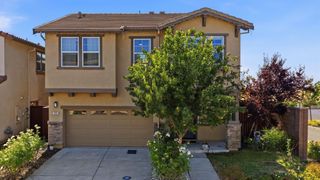
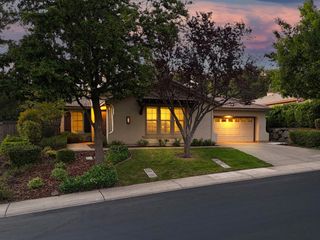
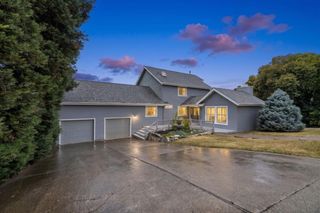
303 Provence Ln, Folsom, CA 95630
- 4 beds |
- 3 baths |
- 2,415 sqft
 Single-Family Home
  Built in 1993
  0.32acre lot
 3 car garage
  $400/sqft
  Listed 1 month ago
Property Description
Beautiful single-story home in the highly desirable Lexington Hills/Beacon Hill community of Folsom. Offering 4 bedrooms and 3 bathrooms, featuring separate living, dining, and family rooms designed for both comfortable everyday living and effortless entertaining. The well- appointed kitchen offers abundant cabinetry, generous counter space, and a convenient dining bar, creating the perfect gathering spot for family and guests. Multiple sliding glass doors to the backyard provide seamless indoor-outdoor living and fills the home with natural light. Situated on an expansive, flat 0.32-acre lot, the backyard is a private retreat featuring a sparkling pool, covered patio, grassy play areas, raised garden beds, and plenty of space to relax or entertain. Additional highlights include updated flooring, gutters installed 6/2026, updated kitchen, a whole house fan, secondary bedroom with its own entrance from the front yard and a 3-car garage. Located in one of Folsom's most sought-after neighborhoods, this home is close to parks, trails, shopping, dining, and top-rated schools. No HOA or Mello-Roos. A rare opportunity to enjoy single-story living on a large lot in an established Folsom neighborhood. Welcome Home!
- Listing Status:
- Pending
- Data Last Updated:
- July 6, 2026 at 7:33AM
- Listing Office:
- Windermere Signature Properties El Dorado Hills/Folsom : 9395300
- Listing Agent:
- Jeanne E Peterson : 916 9349038
- MLS ID:
- 226059256
- Rooms: Bedroom(s)Living RoomDining RoomFamily RoomMaster BedroomFull Bath(s)GarageKitchen
- Master Bedroom: Ground FloorWalk-In ClosetOutside Access
- Master Bath: Shower Stall(s)Double SinksTileTubWindow
- Kitchen: Breakfast RoomPantry CabinetGranite CounterSlab CounterKitchen/Family Combo
- Appliances: Built-In Electric OvenGas Cook TopGas Water HeaterHood Over RangeCompactorDishwasherDisposalMicrowave
- Dining: Formal Room
- Living Room: Other
- Laundry: CabinetsSinkGround FloorInside Room
- Flooring: CarpetTile
- A/C: Ceiling Fan(s)CentralWhole House Fan
- Heating: CentralFireplace(s)Gas
- Fireplace: Master BedroomFamily RoomFireplaces: 2
- Style: Traditional
- Other Structures: Shed(s)
- Pool: Built-InOn LotFencedGunite Construction
- Parking: AttachedGarage Door OpenerGarage Facing FrontParking spaces: 0
- Roofing: Tile
- Windows: Dual Pane Full
- General: StuccoSlab
- HOA Amenities: 0.0
- Originating MLS: MLS Metrolist
- School District: Sacramento
- County: Sacramento
- Topography: Level
- Zoning: 072-0810-013-0000
- Fencing: Back YardWoodFullMasonry
- Utilities: Cable AvailablePublicSewer In & ConnectedInternet AvailableNatural Gas ConnectedOther
- Water: PublicMeter on Site
- Sewer: Public Sewer
- Source: MLS Metrolist
This listing courtesy of Jeanne E Peterson , Windermere Signature Properties El Dorado Hills/Folsom
Monthly Payment
- Principal & Interest $
- Property Taxes $
- Home Insurance $
- VA Funding Fee $