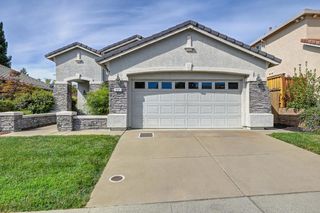
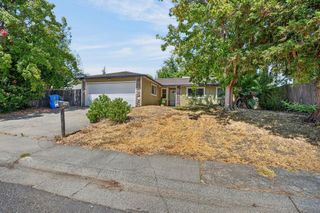
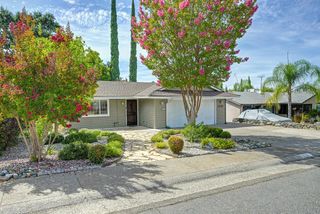
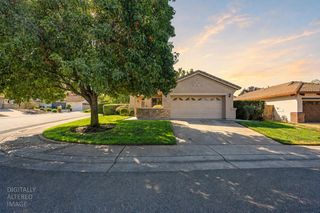
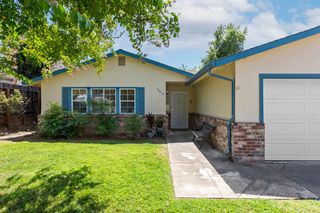
644 Chorley Ct, Folsom, CA 95630
- 3 beds |
- 3 baths |
- 1,451 sqft
 Single-Family Home
  Built in 1998
  3,306sqft lot
 2 car garage
  $396/sqft
  Listed 9 days ago
Property Description
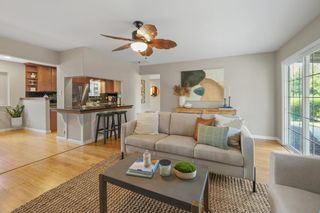
Welcome to this inviting home in the highly desirable gated community of Bentley Square in Folsom. Offering 1,900 square feet, this 3 bedroom, 2.5 bathroom home features a spacious open concept floor plan designed for comfortable everyday living. The soaring ceilings in the living room and abundant natural light create a bright, airy atmosphere that immediately feels warm and welcoming. The functional layout includes a 2 car garage and low maintenance living, making it an excellent choice for busy families, professionals, or investors. Ideally located near top rated Folsom schools, beautiful parks, fitness clubs, The Palladio, shopping, dining, and convenient commuter routes, you'll enjoy everything this sought after community has to offer. Whether you're searching for your next home or a fantastic investment opportunity, this is great opportunity to own in one of Folsom's most desirable gated neighborhoods. Come see the potential and imagine making it your own.
- Listing Status:
- Active
- Data Last Updated:
- August 24, 2026 at 5:33AM
- Listing Office:
- Prime Real Estate : 8045658
- Listing Agent:
- Tabitha Rostami : 916 9349324
- MLS ID:
- 226101025
- Parking: DetachedGarage Door OpenerGarage Facing FrontParking spaces: 0
- Roofing: Tile
- General: StuccoFrameSlab
- HOA Amenities: PlaygroundParkMaintenanceGrounds162.0Monthly
- Originating MLS: MLS Metrolist
- School District: Sacramento
- County: Sacramento
- Zoning: 072-1610-016-0000
- Utilities: PublicSewer In & Connected220 Volts in Laundry
- Water: Public
- Sewer: Public Sewer
- Source: MLS Metrolist
This listing courtesy of Tabitha Rostami , Prime Real Estate
Monthly Payment
- Principal & Interest $
- Property Taxes $
- Home Insurance $
- VA Funding Fee $

 New - 2 days ago