724 Oliver Ct, Folsom, CA 95630
- 5 beds |
- 4 baths |
- 3,721 sqft
 Single-Family Home
  Built in 2020
  8,538sqft lot
 3 car garage
  $430/sqft
  Listed 28 days ago
Property Description
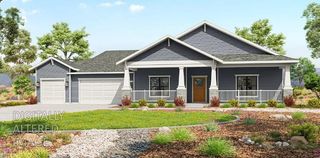
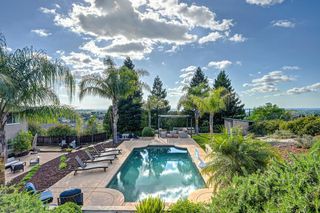
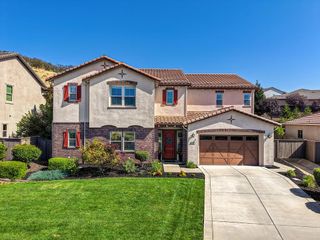
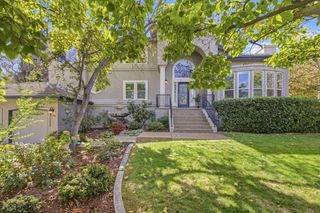
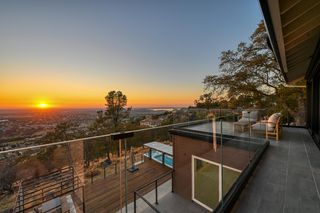
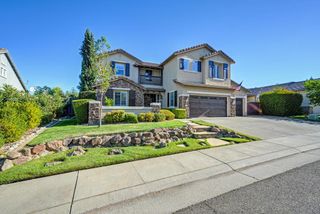
Welcome to a truly exceptional custom residence nestled within a prestigious gated community, where privacy, beautiful local views, and effortless indoor-outdoor living come together. Thoughtfully designed and generously appointed, this impressive 5-bedroom, 3.5-bathroom home offers approximately 3,721 square feet of sophisticated living space. From the moment you arrive, the custom craftsmanship and distinctive character of this home are evident. Expansive living spaces create an inviting sense of openness, while thoughtfully positioned windows capture beautiful local views and fill the home with natural light. The heart of the outdoor experience is an extraordinary resort-style pool designed for relaxation and entertaining. A spacious Cabo shelf provides the perfect spot to lounge and cool off, while cascading waterfalls add the soothing ambiance of a private retreat. The surrounding outdoor spaces create an ideal setting for summer gatherings, quiet afternoons, and enjoying California's beautiful indoor-outdoor lifestyle. With five spacious bedrooms, this home offers exceptional flexibility for family, guests, a home office, or a dedicated retreat. The generous floor plan provides the scale and functionality expected from a custom residence, while the gated setting offers an added sense of privacy and exclusivity. A rare opportunity to experience custom-home living in a desirable gated community, complete with beautiful views and a backyard that feels like your own private resort. This is more than a home it's a lifestyle designed for enjoying the very best of California living. Surrounded by scenic trails and just a few minutes from Folsom Lake.
- Listing Status:
- Active
- Data Last Updated:
- October 8, 2026 at 8:34PM
- Listing Office:
- GUIDE Real Estate : 9752700
- Listing Agent:
- Sherri L Patterson : 916 8011105
- MLS ID:
- 226112571
- Style: Contemporary
- Pool: Built-InOn LotGunite Construction
- Parking: AttachedGarage Door OpenerGarage Facing FrontParking spaces: 0
- Roofing: Tile
- Windows: Dual Pane FullWindow CoveringsWindow Screens
- General: StoneStuccoWoodConcreteSlab
- Road/Access: Asphalt
- HOA Amenities: TrailsOtherPark0105.0Monthly
- Originating MLS: MLS Metrolist
- School District: Sacramento
- County: Sacramento
- Topography: Level
- Zoning: 072-3350-019-0000
- View: Hills
- Fencing: Back YardWood
- Utilities: Cable AvailableSewer In & ConnectedInternet AvailableNatural Gas Connected220 Volts220 Volts in Laundry
- Water: Public
- Sewer: Public Sewer
- Source: MLS Metrolist
This listing courtesy of Sherri L Patterson , GUIDE Real Estate
Monthly Payment
- Principal & Interest $
- Property Taxes $
- Home Insurance $
- VA Funding Fee $

 New - 4 hours ago