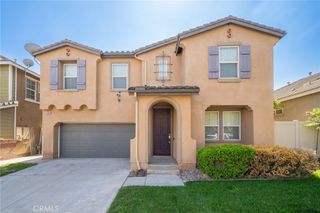
11002 Persimmon, Fontana, CA 92337
- 4 beds |
- 4 baths |
- 2,901 sqft
 Single-Family Home
  Built in 2005
  5,467sqft lot
 2 car garage
  $269/sqft
  Listed 10 days ago
Property Description
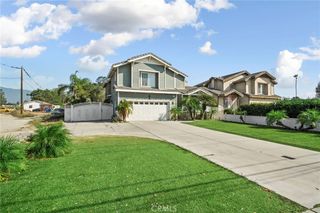
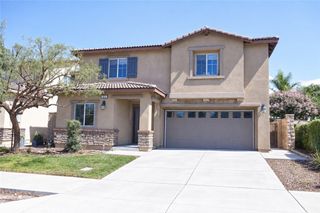
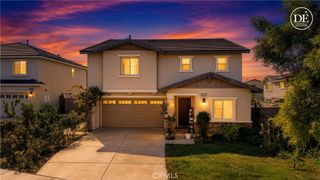
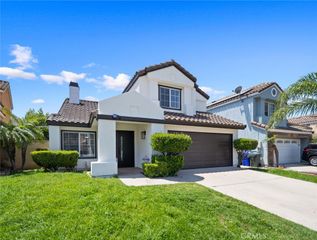
Welcome to this Wonderful 2-Story Home situated in Sycamore Hills!! NO HOA FEES, NO SOLAR Package to Assume and Lots of Room to GROW!! Come Enjoy this EXPANSIVE Floor-Plan offering 2899sqft with 4 LARGE Bedrooms, Upstairs LOFT/Bonus Room, Downstairs Work-Out Room/Hobby Room and 4 FULL Bathrooms - This MODEL Offers a MAIN FLOOR Bedroom and FULL BATHROOM * * Terrific Gourmet ISLAND Kitchen with GRANITE SLAB Counters and Custom Back-Splash, STAINLESS STEEL Appliance Package, WALK-IN Pantry and In-Kitchen Dining Area * * Separate FORMAL Living Room and FORMAL Dining Room HIGH-VOLUME Soaring Ceilings * * Wonderful FAMILY ROOM with Fireplace and Media Niche * * Terrific Backyard with Covered Patio, BLOCK-WALLS and Lots of GRASS for the Kids to Play or add your CUSTOM POOL * * UPGRADED Throughout with Custom 2-Toned Interior Paint, TILED Floors, DESIGNER FIXTURES, Granite Counters, PLANTATION SHUTTERS, Recessed Lighting and MUCH MORE * * SPACIOUS Primary Bedroom Suite with Sitting Area & LARGE WALK-IN Closet - AND - Primary Bathroom offers His & Her Vanities, GLAM COUNTER, Walk-In Shower and Oversized Garden Tub * * (2) Additional Nicely Appointed Bedrooms Upstairs with a PRIVATE BATHROOM...and an UPSTAIRS Loft/Bonus Room is the Perfect TEEN-ROOM or Playroom for the Kids * * 3rd Car Tandem Garage is COMPLETELY FINISHED and setup as an Exercise Room * * Spacious Inside Laundry Room * * GREAT Curb Appeal with Stone Accents, 2-CAR Attached Garage and Covered Front Porch * * Centrally Located and Close to Parks, Schools, Shopping, Dining/Restaurants with EZ Freeway Access *
- Listing Status:
- Active
- Date Added:
- September 28, 2026
- Data Last Updated:
- October 8, 2026 at 10:17PM
- Listing Office:
- Elevate Real Estate Agency : 951-280-9832
- Listing Agent:
- Tom Tennant : 714-904-9830
- Contact:
- 714-904-9830
- MLS ID:
- IG26206391

- General: LightingShed(s)Storage
- Style: Modern
- Other Structures: Shed(s)StorageFront PorchConcretePatioCovered
- Pool: None
- Parking: ConcreteDirect AccessDrivewayGarageTandemParking spaces: 4
- Roofing: ConcreteTile
- Windows: BlindsDouble Pane WindowsPlantation ShuttersShutters
- General: Stone VeneerStucco2Slab
- Road/Access: City Street
- HOA Amenities: 0.0
- Originating MLS: CRMLS_CRM
- School District: Colton Unified
- County: San Bernardino
- Zoning: 0194591200000
- View: NeighborhoodView
- Fencing: Average ConditionBlockWood
- Utilities: Electricity ConnectedNatural Gas ConnectedSewer ConnectedWater Connected
- Water: Public
- Sewer: Public Sewer
- Source: CRMLS_CRM
This listing courtesy of Tom Tennant , Elevate Real Estate Agency
Monthly Payment
- Principal & Interest $
- Property Taxes $
- Home Insurance $
- VA Funding Fee $

 New - 2 days ago