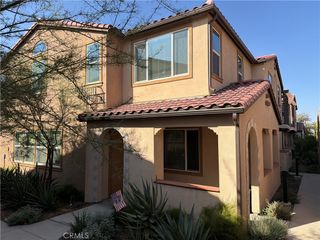
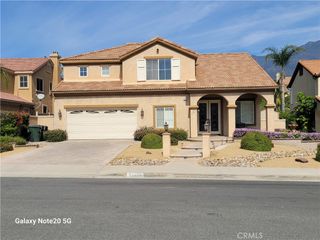
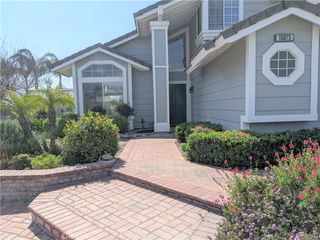
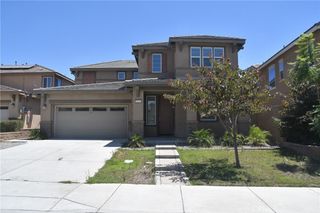
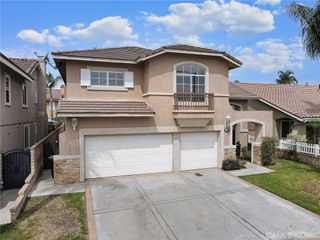
15237 Brookstone, Fontana, CA 92336
- 4 beds |
- 3 baths |
- 2,288 sqft
 Rental
  Built in 2017
  4,299sqft lot
 2 car garage
  $2/sqft
  Listed 22 days ago
Property Description
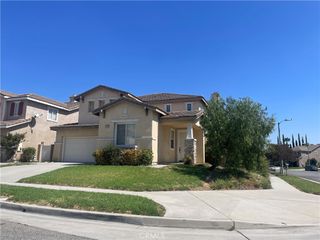
Welcome to Stone Haven, a gated North Fontana community known for its privacy, security, and well-maintained surroundings. Situated on a premium lot with no homes directly behind, this beautifully upgraded residence offers exceptional backyard privacy and an open, spacious feel. Built in 2017, this 4-bedroom, 3-bath home offers approximately 2,288 square feet of thoughtfully designed living space. The open-concept floor plan features a bright great room, dining area, and modern kitchen that flow seamlessly together, creating an inviting space for everyday living and entertaining. A highly desirable downstairs bedroom and full bath provide flexibility for guests, multigenerational living, or a private office. Upstairs, the spacious primary suite serves as a relaxing retreat, complete with a generous ensuite bath and walk-in closet. Additional features include owned solar, central air conditioning, an upstairs laundry room, and an attached two-car garage. Conveniently located near shopping, dining, parks, and major transportation corridors, this home also benefits from attendance within the highly regarded Etiwanda School District. Combining privacy, modern amenities, and an exceptional location, this move-in ready home is an outstanding opportunity.
- Listing Status:
- Active
- Date Added:
- August 31, 2026
- Data Last Updated:
- September 22, 2026 at 10:18PM
- Listing Office:
- RE/MAX New Dimension : 714-272-6562
- Listing Agent:
- Craig Albin : 714-267-6094
- Contact:
- 714-272-6562
- MLS ID:
- PW26187188

- General: None
- Style: Modern
- Other Structures: ConcretePatio
- Pool: None
- Parking: ConcreteDirect AccessDrivewayGarage Faces FrontGarageGarage Door OpenerParking spaces: 4
- Roofing: Tile
- Windows: Blinds
- General: DrywallFrameStucco2Slab
- Road/Access: City Street
- HOA Amenities: Monthly
- Originating MLS: CRMLS_CRM
- School District: Etiwanda
- County: San Bernardino
- Zoning: 1108381320000
- View: NeighborhoodView
- Fencing: Block
- Utilities: Electricity ConnectedSewer ConnectedWater ConnectedStandard
- Water: Public
- Sewer: Public Sewer
- Source: CRMLS_CRM
This listing courtesy of Craig Albin , RE/MAX New Dimension
 New - 2 days ago