7071 Suffolk, Rancho Cucamonga, CA 91739
- 4 beds |
- 3 baths |
- 2,457 sqft
 Rental
  Built in 2001
  5,628sqft lot
 3 car garage
  $2/sqft
  Listed 2 days ago
Property Description
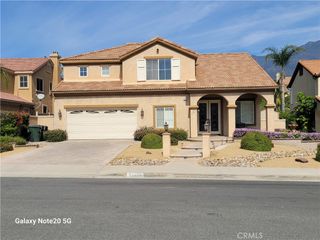
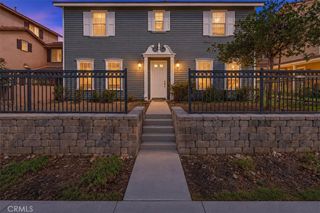
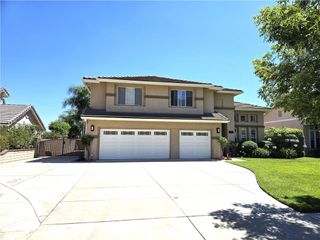
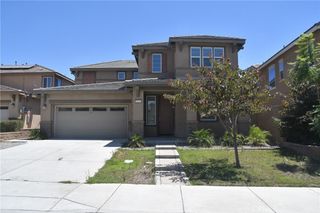
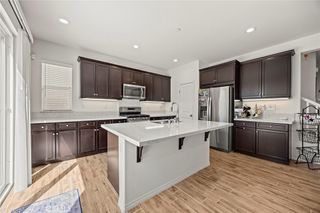
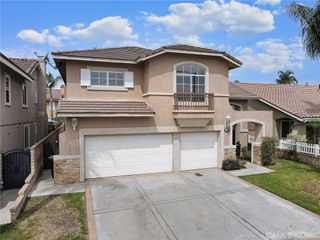
Available for lease in a prime Rancho Cucamonga location! This appealing two-story residence offers a spacious, open floor plan with 4 bedrooms and 3 bathrooms, including a convenient downstairs bedroom and bath. The formal living and dining area features dramatic two-story ceilings, abundant windows and natural light, creating a bright and impressive entry. A separate family room with a stone fireplace provides a comfortable gathering space and opens to the generously sized kitchen featuring ample cabinetry and counter space, recessed lighting and an adjoining laundry room. Upstairs, the spacious primary suite includes dual walk-in closets and a private bath with dual-sink vanity, separate soaking tub and shower. Two additional bedrooms complete the upper level. Additional highlights include an attached two-car/tandem garage with direct interior access, a desirable corner-lot location, and a private rear yard with an open patio and lawn area. Conveniently located near schools, parks, shopping and dining, with Victoria Gardens just minutes away. A spacious and well-designed home offering comfort, convenience and an excellent Rancho Cucamonga location.
- Listing Status:
- Active
- Date Added:
- September 20, 2026
- Data Last Updated:
- September 22, 2026 at 10:18PM
- Listing Office:
- Gateway California Realty : 909-746-5010
- Listing Agent:
- John Newe : 909-746-5059
- Contact:
- 909-746-5010
- MLS ID:
- TR26204768

- General: Lighting
- Style: ContemporaryMediterranean
- Other Structures: ConcretePatioOpen
- Pool: None
- Parking: ConcreteDirect AccessDoor-SingleDrivewayGarageGarage Door OpenerTandemParking spaces: 3
- Roofing: Tile
- Windows: BlindsDouble Pane Windows
- General: FrameStucco2
- Road/Access: City Street
- HOA Amenities: 0.0
- Originating MLS: CRMLS_CRM
- School District: Etiwanda
- County: San Bernardino
- Zoning: 1089631370000
- View: NeighborhoodView
- Fencing: Average Condition
- Utilities: Electricity ConnectedNatural Gas ConnectedSewer ConnectedWater ConnectedStandard
- Water: Public
- Sewer: Public Sewer
- Source: CRMLS_CRM
This listing courtesy of John Newe , Gateway California Realty