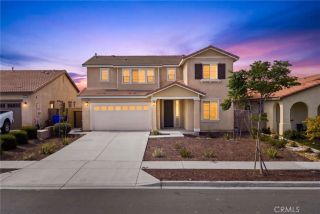
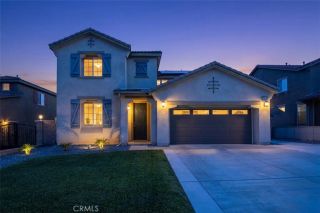
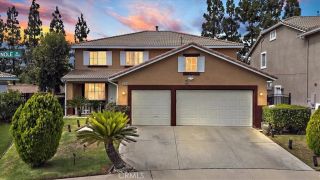
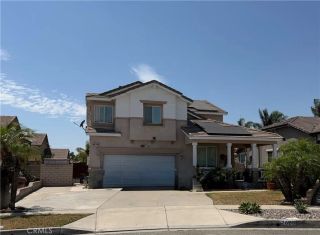
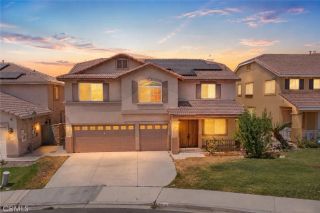
15459 Vanilla Bean, Fontana, CA 92336
- 4 beds |
- 3 baths |
- 2,791 sqft
 Single-Family Home
  Built in 2015
  4,661sqft lot
 2 car garage
  $278/sqft
  Listed 11 days ago
Property Description
Welcome to this beautifully upgraded newer home nestled in the highly sought-after Vista Paseo Community of North Fontana! Spacious, open, and filled with natural light, this exceptional residence offers the perfect blend of style, comfort, and functionality. The thoughtfully designed floor plan features an upgraded kitchen with a massive center island that serves as the heart of the home; perfect for entertaining family and friends. Laminate wood flooring flows throughout most of the home, enhancing its modern appeal. Tax records reflect four bedrooms and three bathrooms, while the versatile main-level den has been converted into a bonus room that can easily serve as a fifth bedroom, home office, or flex space to fit your lifestyle. Upstairs, you'll appreciate the conveniently located laundry room, as well as a spacious family room/loft that's perfect for movie nights, a game room, play area, or additional living space. The expansive primary suite is designed for relaxation, complete with a spacious walk-in shower, separate soaking tub, generous walk-in closet, and exceptional privacy. Step outside to enjoy a beautifully finished backyard featuring a covered patio and concrete hardscape, creating the perfect low-maintenance outdoor space for entertaining or simply unwinding. Situated on a private cul-de-sac in one of North Fontana's most desirable neighborhoods, this home offers the added benefits of a remarkably low property tax rate, a very low HOA fee, and leased solar panels that help reduce monthly utility costs. Vista Paseo residents enjoy an impressive collection of
- Listing Status:
- Active
- Date Added:
- July 31, 2026
- Data Last Updated:
- August 12, 2026 at 1:12AM
- Listing Office:
- EXP REALTY OF CALIFORNIA INC :
- Listing Agent:
- Angel Villegas : 909-472-8931
- MLS ID:
- CV26167272
- General: Community/CommonPrivate Below Ground
- Style: Modern
- Pool: Below GroundCommunity/CommonAssociation
- Parking: GarageGarage - Single DoorParking spaces: 4
- Roofing: Concrete
- General: 2
- HOA Amenities: Picnic AreaPlaygroundBarbecuePool60.0Monthly
- Originating MLS: California Regional MLS
- County: San Bernardino
- Zoning: 1110541400000
- View: Mountains/Hills
- Restrictions: CC&R's
- Utilities: Electricity ConnectedNatural Gas ConnectedSewer ConnectedWater Connected
- Water: Public
- Sewer: Public Sewer
- Source: California Regional MLS
This listing courtesy of Angel Villegas , EXP REALTY OF CALIFORNIA INC
Monthly Payment
- Principal & Interest $
- Property Taxes $
- Home Insurance $
- VA Funding Fee $

 New - 1 day ago