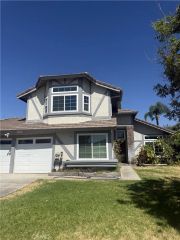
5370 Strawberry Way, Fontana, CA 92336
- 4 beds |
- 3 baths |
- 2,847 sqft
 Single-Family Home
  Built in 2015
  6,656sqft lot
 2 car garage
  $312/sqft
  Listed 3 days ago
Property Description
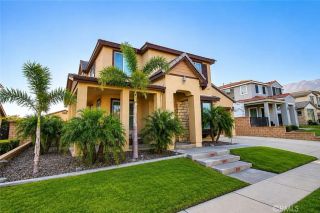
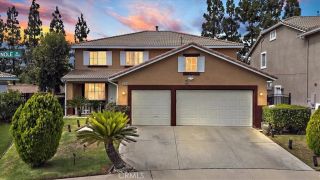
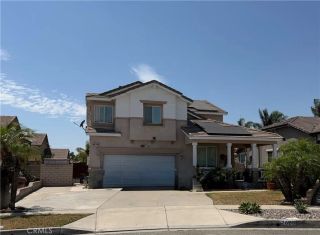
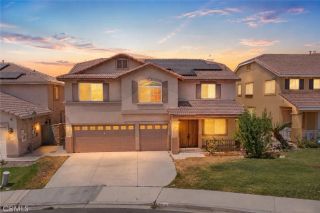
Welcome to 5370 Strawberry Way! Nestled in the highly desirable North Fontana community, this beautifully maintained home features 4 spacious bedrooms, 3 full bathrooms, a versatile main-floor den, and a generous upstairs loft, providing plenty of space for modern living. The open-concept floor plan is designed for both comfort and entertaining, featuring a gourmet kitchen with granite countertops, abundant cabinetry. Step outside to a thoughtfully landscaped backyard, perfect for relaxing or hosting family and friends. Enjoy significant energy savings from 26-panel solar system paired with two Tesla backup batteries. Additional benefits include no HOA fees and a prime location close to top-rated schools, shopping, dining, and major commuter freeways. Residents also enjoy convenient access to the newly opened STEM Academy, enhancing the area's appeal and long-term value.This exceptional North Fontana home combines style, efficiency, and convenience in one outstanding package. Don't miss your opportunity to make 5370 Strawberry Way your new home!
- Listing Status:
- Active
- Date Added:
- August 10, 2026
- Data Last Updated:
- August 11, 2026 at 11:11PM
- Listing Office:
- KELLER WILLIAMS EMPIRE ESTATES : 909-945-0600
- Listing Agent:
- Maurice Mirmehdi :
- MLS ID:
- CV26170441
- General: N/K
- Style: Mediterranean/Spanish
- Pool: N/K
- Parking: Direct Garage AccessGarageGarage - Single DoorGarage Door OpenerTandemParking spaces: 2
- Roofing: MetalTile/Clay
- General: StuccoLap SidingFrame2
- HOA Amenities: 0.0
- Originating MLS: California Regional MLS
- County: San Bernardino
- Zoning: 1118341630000
- View: Mountains/Hills
- Utilities: Cable ConnectedElectricity ConnectedNatural Gas ConnectedPhone ConnectedSewer ConnectedUnderground UtilitiesWater Connected
- Water: Public
- Sewer: Public Sewer
- Source: California Regional MLS
This listing courtesy of Maurice Mirmehdi , KELLER WILLIAMS EMPIRE ESTATES
Monthly Payment
- Principal & Interest $
- Property Taxes $
- Home Insurance $
- VA Funding Fee $

 New - 1 day ago