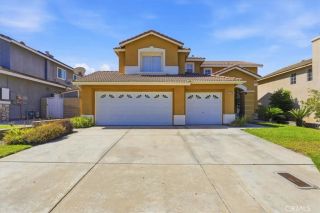
3054 N Forest, Rialto, CA 92377
- 5 beds |
- 3 baths |
- 2,831 sqft
 Single-Family Home
  Built in 1988
  8,899sqft lot
 3 car garage
  $261/sqft
  Listed 8 days ago
Property Description
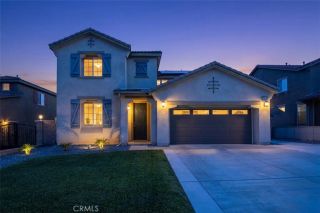
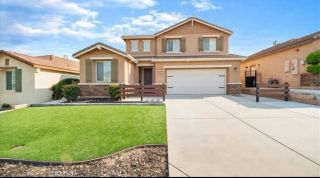
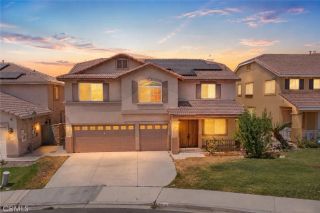
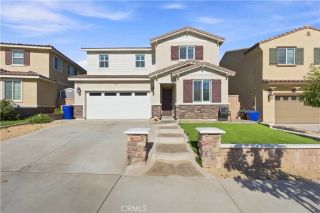
Step through the rustic wood front door into this stunning 2,831 sq ft home, built in 1988 on an 8,900 sq ft lot, that impresses from the very first glance. High ceilings and tile flooring flow throughout, creating a bright, open, and low-maintenance living space. A formal living room offers an elegant space to welcome guests, while a cozy family room with a fireplace is the perfect spot to unwind. The generously sized dining area provides ample room to gather and entertain a true haven for entertaining. This open space connects effortlessly to a true gourmet kitchen, outfitted with stainless steel appliances, a striking island range hood, a triple basin sink under modern metal pendant lighting, dark granite countertops with matching backsplash, and rich cherry cabinetry, plus an adjacent butler's pantry with additional cabinetry and a built-in wine fridge. This spacious 5-bedroom home offers a downstairs bedroom with a full bathroom next to the laundry room perfect for guests or multigenerational living plus four bedrooms upstairs, including a serene main retreat with a ceiling fan, tile flooring, and a charming Juliet balcony. Upstairs also features a full hallway bathroom with tile floors and a walk-in shower, as well as a window seat with storage in one of the bedrooms. Outside, the beautifully landscaped front yard welcomes you with lush grass, a mature shade tree, and flowering Hawaiian plumerias. The backyard is a true retreat, complete with a covered patio, mature fruit trees, and a showstopper pool resurfaced just 7 years ago with a newer pool heater ready to
- Listing Status:
- Active
- Date Added:
- August 2, 2026
- Data Last Updated:
- August 12, 2026 at 12:12AM
- Listing Office:
- eXp Realty of Southern California, Inc. : 888-294-1415
- Listing Agent:
- Ruth Feast : 626-674-0847
- MLS ID:
- SW26168644
- General: Private Below Ground
- Pool: Below GroundPrivate
- Parking: Parking spaces: 3
- General: 2
- HOA Amenities: 0.0
- Originating MLS: California Regional MLS
- County: San Bernardino
- Zoning: 0239371130000
- View: N/K
- Water: Public
- Sewer: Public Sewer
- Source: California Regional MLS
This listing courtesy of Ruth Feast , eXp Realty of Southern California, Inc.
Monthly Payment
- Principal & Interest $
- Property Taxes $
- Home Insurance $
- VA Funding Fee $

 New - 1 day ago