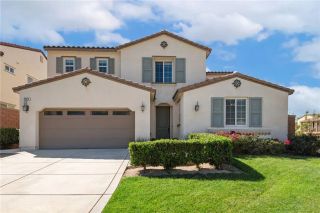
15842 Butterfly Drive, Fontana, CA 92336
- 4 beds |
- 4 baths |
- 3,080 sqft
 Single-Family Home
  Built in 2023
  10,093sqft lot
 3 car garage
  $301/sqft
  Listed 1 month ago
Property Description
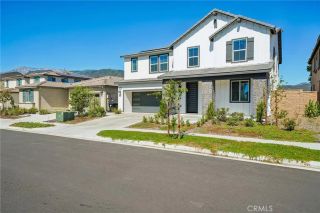
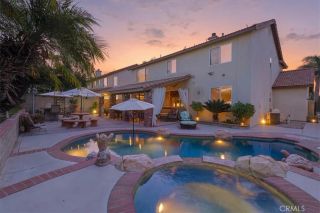
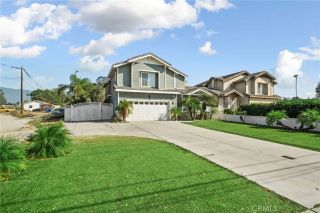
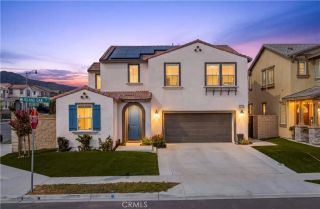
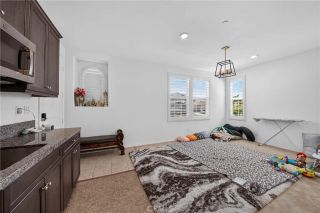
One of the Best priced newer homes in Narrah Hills! Welcome to 15842 Butterfly Drive, located within the Privately Gated Narra Hills Community by Riswell Homes in Fontana. Built in 2023, this Beautiful Two-Story Residence Features 4 Bedrooms, 3.5 Bathrooms, 3,080 Sq. Ft. of Interior Living Space, a Generous 10,091 Sq. Ft. Lot, and a 3-Car Attached Garage with One Tandem Space and Epoxy Flooring. Step inside to High Ceilings at the Entry, Modern LVP Flooring Throughout with Tile Flooring in the Primary Bathroom, Recessed Lighting, Plantation Shutters, Modern Fixtures, Ceiling Fans, Dual Pane Windows, Central A/C and Heating, Honeywell Thermostat, and a Rheem Ikonic Tankless Water Heater. The Main Level Features a Spacious Great Room, Dining Room, Flex Room near the Entry, Small Study Area, and One Bedroom with its Own Private Three-Quarter Bathroom. The Beautiful Kitchen Features Quartz Countertops, a Large Center Island, Walk-In Pantry, Extended Cabinetry into the Dining Room, and Stainless-Steel Appliances including a Samsung 5-Burner Cooktop, Zephyr Range Hood, Samsung Built-In Oven, and Samsung Dishwasher. Upstairs Features a Spacious Loft and an Individual Laundry Room with Sink and Quartz Countertops. The Primary Bedroom offers a Spacious Walk-In Closet, while the Primary Bathroom Features Double Sinks with Quartz Countertops, a Separate Shower, Soaking Tub, and Private Toilet Room. Enjoy a Spacious Backyard with a Large California Room, Automatic Sprinkler System, Drip Irrigation, a Private Setting, and Beautiful Mountain Views. Property is Equipped with Solar through
- Listing Status:
- Active
- Date Added:
- August 28, 2026
- Data Last Updated:
- October 9, 2026 at 12:12AM
- Listing Office:
- RE/Max Time : 909-373-0880
- Listing Agent:
- Erika Shinzato : 323-314-3998
- MLS ID:
- AR26184154
- General: Community/Common
- Pool: Association
- Parking: TandemDirect Garage AccessGarage - Two DoorParking spaces: 3
- General: 2
- HOA Amenities: Controlled AccessOutdoor Cooking AreaPicnic AreaPlaygroundBarbecueFire PitPool247.0Monthly
- Originating MLS: California Regional MLS
- County: San Bernardino
- Zoning: 0226712170000
- View: Mountains/HillsNeighborhood
- Restrictions: CC&R's
- Utilities: Sewer Connected
- Water: Public
- Sewer: Public Sewer
- Source: California Regional MLS
This listing courtesy of Erika Shinzato , RE/Max Time
Monthly Payment
- Principal & Interest $
- Property Taxes $
- Home Insurance $
- VA Funding Fee $

 New - 7 hours ago