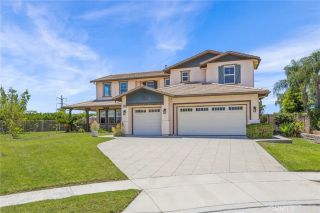
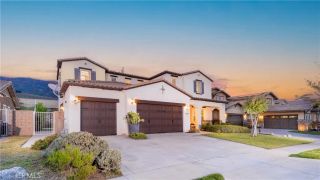
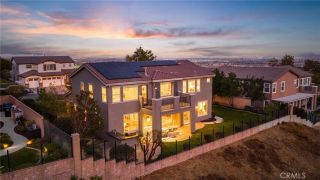
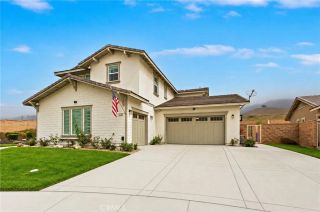
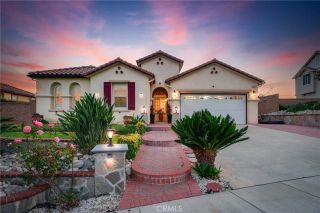
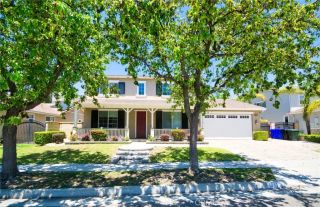
15849 Butterfly, Fontana, CA 92336
- 3 beds |
- 4 baths |
- 3,168 sqft
 Single-Family Home
  Built in 2024
  10,846sqft lot
 3 car garage
  $436/sqft
  Listed 22 days ago
Property Description
Welcome to this stunning turnkey residence in the highly sought-after gated community of Narra Hills. Positioned at the foothills of the San Gabriel Mountains, this beautifully upgraded single-story 3-bedroom, 3.5-bath home offers an impressive 3,168 sq ft of modern living space on a rare 10,847 sq ft premium lot, providing exceptional indoor-outdoor living all on one convenient level. An inviting open floor plan showcases a spacious great room with a sleek electric fireplace and 7 surround sound speakers, abundant natural light, and seamless flow into the dining area. The expansive chef's kitchen features a full midnight waterfall quartz countertop, floor-to-ceiling upgraded cabinetry, full linear tile backsplash, Dacor stainless steel appliances, and a walk-in pantry. The thoughtful single-level layout includes a private primary suite with a private lounge room and a spa-inspired bathroom featuring dual sinks, a freestanding soaking tub, a spacious walk-in shower, a massive walk-in closet. The secondary and third bedrooms each offer their own private en-suite bathroom, ideal for guests or multi-generational living. A dedicated office room, a powder room, and a separate oversized laundry room complete this effortlessly livable floor plan. The backyard is exceptionally designed for entertaining and everyday enjoyment. A large California-style covered patio features 2 surround sound speakers and views of the expansive yard. Complete with beachfront glass panels, the AI-generated grass enhancement enables a full design imagination for a serene outdoor setting. Additional high
- Listing Status:
- Active
- Date Added:
- July 2, 2026
- Data Last Updated:
- July 29, 2026 at 1:12PM
- Listing Office:
- RE/MAX PREMIER/ARCADIA : 626-229-2200
- Listing Agent:
- Brian Wang : 626-226-9433
- MLS ID:
- WS26144756
- Pool: N/K
- Parking: Parking spaces: 3
- General: 1
- HOA Amenities: Hiking TrailsOutdoor Cooking AreaPicnic AreaPlaygroundBarbecueFire PitPool209.0Monthly
- Originating MLS: California Regional MLS
- County: San Bernardino
- Zoning: 0226712090000
- View: Mountains/Hills
- Water: Public
- Sewer: Public Sewer
- Source: California Regional MLS
This listing courtesy of Brian Wang , RE/MAX PREMIER/ARCADIA
Monthly Payment
- Principal & Interest $
- Property Taxes $
- Home Insurance $
- VA Funding Fee $