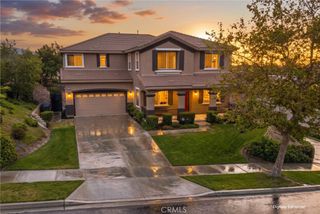
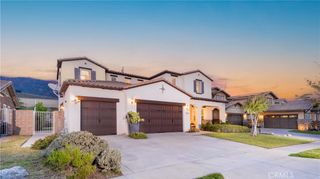
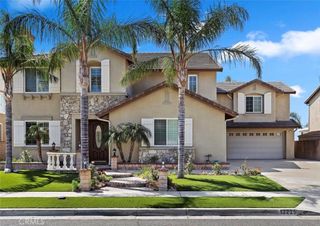
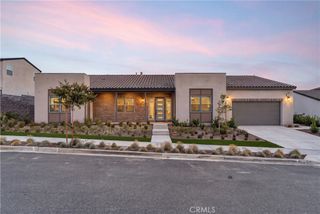
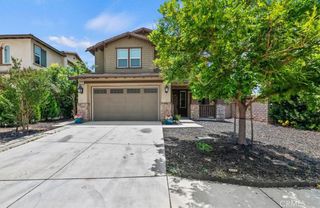
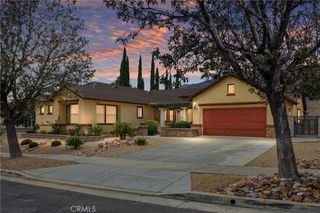
4568 Creekside Lane, Fontana, CA 92336
- 4 beds |
- 5 baths |
- 3,690 sqft
 Single-Family Home
  Built in 2006
  10,437sqft lot
 3 car garage
  $338/sqft
  Listed 25 days ago
Property Description
Perched above the valley in the gated Panorama Estates community, 4568 Creekside Lane, Fontana, CA 92336 pairs unobstructed mountain views with sparkling city lights, 4 bedrooms, 4.5 bathrooms, an upstairs loft, and a highly sought-after main-level bedroom with its own full en-suite bath. Opportunities to own in Panorama Estates are few and far between, making this an exceptional offering in North Fontana. Brand-new flooring, fresh interior and exterior paint, and a thoughtfully designed floor plan create a move-in-ready experience from day one. The downstairs suite provides flexibility for overnight guests, extended stays, or anyone seeking the convenience of single-level living without sacrificing privacy. The kitchen and main living spaces flow naturally to an entertainer’s backyard designed for evenings outdoors. Fire up the built-in BBQ, gather around the built-in bar, and watch the sun set behind the mountains as the city lights begin to glow below. It’s the kind of view that changes throughout the day and never gets old. Additional highlights include a 3-car garage and a paid-off solar system. For buyers searching for a luxury home with mountain views in Fontana, a gated community home in North Fontana, a 4-bedroom home with a downstairs suite, or a home with paid-off solar in the Inland Empire, this property checks every box. Schedule your showing now. With homes in Panorama Estates rarely coming to market, this is an opportunity worth experiencing in person.
- Listing Status:
- Active
- Date Added:
- July 6, 2026
- Data Last Updated:
- July 29, 2026 at 7:16AM
- Listing Office:
- COMPASS : 626-205-4040
- Listing Agent:
- Aaron Stel : 626-205-4040
- MLS ID:
- CV26137959

- General: None
- Pool: None
- Parking: Parking spaces: 3
- General: 2
- HOA Amenities: Controlled AccessManagementSecurity375.0Monthly
- Originating MLS: CRMLS_CRM
- School District: Chaffey Joint Union High
- County: San Bernardino
- Zoning: 0226361160000
- View: City LightsMountain(s)View
- Water: Public
- Sewer: Public Sewer
- Source: CRMLS_CRM
This listing courtesy of Aaron Stel , COMPASS
Monthly Payment
- Principal & Interest $
- Property Taxes $
- Home Insurance $
- VA Funding Fee $