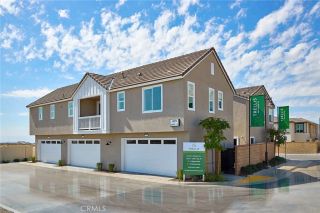
15901 Stresa Lane 7, Fontana, CA 92336
- 2 beds |
- 2 baths |
- 1,311 sqft
 Condominium
  Built in 2023
  592sqft lot
 2 car garage
  $389/sqft
  Listed 1 month ago
Property Description
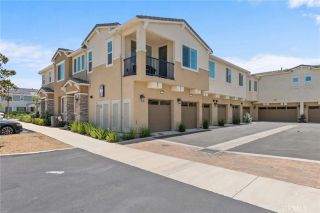
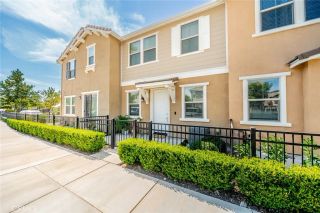
Welcome to this Beautifully Maintained Newer Home located in the Highly desirable community of Shady Trails! This exceptional residence offers the perfect combination of UPGRADES, ENERGY EFFICIENCY, PRIVACY, and BEAUTIFUL MOUNTAIN VIEWS from a desirable PRIVATE CORNER LOT location. Offering an Abundance of Space with OVERSIZED BEDROOMS, a spacious living area, and an open-concept design, this home feels inviting, comfortable, and spacious. The expansive windows fill the home with natural light while showcasing the peaceful mountain views throughout. Step inside to a beautifully designed kitchen featuring QUARTZ COUNTERTOPS, STAINLESS STEEL APPLIANCES, SHAKER-STYLE CABINETRY, an OVERSIZED CENTER ISLAND, and GENEROUS PANTRY STORAGE. The kitchen opens seamlessly to the spacious living and dining areas, creating the perfect space for entertaining and everyday living. The large living room offers incredible views and opens to a private patio where you can relax and enjoy the surrounding mountains and tranquil setting. The dining area adds a special touch with CUSTOM BUILT-IN SHELVING BELOW THE WINDOW, providing both character and functionality. The EXPANSIVE PRIMARY SUITE is a peaceful retreat featuring beautiful views, a large walk-in closet, and an upgraded ensuite bathroom with QUARTZ COUNTERTOPS, SHAKER-STYLE CABINETRY, and ABUNDANT STORAGE. The secondary bedroom is also generously sized with a large closet and convenient access to the upgraded secondary bathroom. Additional features include an OWNED SOLAR SYSTEM, EV CHARGING STATION, SMART HOME TECHNOLOGY, NEWER APPLIANCES,
- Listing Status:
- Active
- Date Added:
- July 13, 2026
- Data Last Updated:
- August 24, 2026 at 9:11PM
- Listing Office:
- THE ASSOCIATES REALTY GROUP : 844-504-4965
- Listing Agent:
- Sara Griffin : 951-220-4491
- MLS ID:
- CV26153207
- General: Community/CommonPrivate Below GroundHeatedPrivate
- Pool: Below GroundCommunity/CommonAssociationHeatedFencedHeated PassivelyTile
- Parking: AssignedGarageGarage - Single DoorParking spaces: 2
- Roofing: Tile/Clay
- General: StuccoFrame2
- HOA Amenities: Biking TrailsHiking TrailsPicnic AreaPlaygroundBarbecuePoolExterior Bldg MaintenanceLimited Insurance299.0Monthly
- Originating MLS: California Regional MLS
- County: San Bernardino
- Zoning: 1107542500000
- View: Mountains/HillsPanoramicNeighborhoodCity Lights
- Fencing: Excellent ConditionNew Condition
- Restrictions: CC&R's
- Utilities: Cable ConnectedElectricity ConnectedNatural Gas ConnectedSewer ConnectedWater Connected
- Water: Public
- Sewer: Public Sewer
- Source: California Regional MLS
This listing courtesy of Sara Griffin , THE ASSOCIATES REALTY GROUP
Monthly Payment
- Principal & Interest $
- Property Taxes $
- Home Insurance $
- VA Funding Fee $

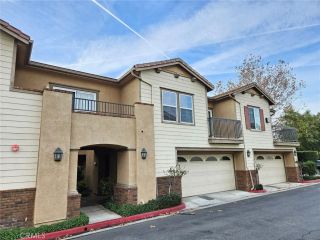
 New - 1 day ago