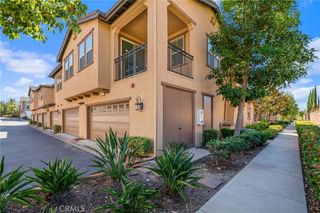
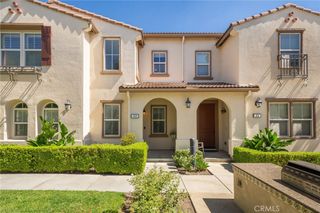
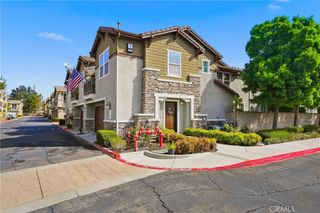
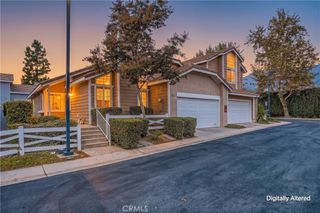
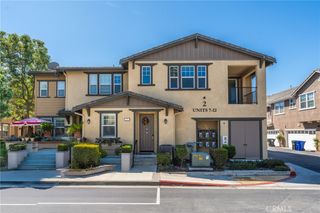
7331 Shelby Place 121, Rancho Cucamonga, CA 91739
- 2 beds |
- 1 bath |
- 1,089 sqft
 Condominium
  Built in 2004
  1,089sqft lot
 2 car garage
  $441/sqft
  Listed 1 month ago
Property Description
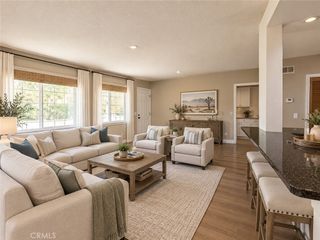
This meticulously maintained 2-bedroom gem embodies modern elegance with its bright, open-concept layout designed for effortless living. The master suite is a sanctuary of sophistication, featuring a private balcony that frames breathtaking views of Mt. Baldy, a walk-in closet tailored for refined organization, and seamless access to the bathroom adorned with dual vanities and a luxurious tub-shower ensemble. Satin-smooth laminate flooring flows gracefully through sunlit living areas, harmonizing the cozy living room with a thoughtfully designed kitchen. Here, handcrafted tile countertops meet a chic breakfast bar, while clever built-in storage and a pantry elevate everyday convenience. The community itself is a haven of leisure, boasting a crystal-clear swimming pool, a shaded BBQ pavilion for alfresco gatherings, and a vibrant playground where laughter fills the air. Each day begins and ends with awe-inspiring vistas of the San Antonio Mountains, blending nature’s grandeur into your daily rhythm.Ideally positioned, this home offers seamless connectivity via the 210/15 freeway “golden network,” placing urban hubs within effortless reach. Just moments away, Victoria Gardens unfolds as a lifestyle destination—a tapestry of luxury boutiques, Michelin-starred dining, and immersive cultural experiences—where cosmopolitan vibrancy meets serene neighborhood charm.
- Listing Status:
- Active
- Date Added:
- August 22, 2026
- Data Last Updated:
- October 8, 2026 at 11:19PM
- Listing Office:
- Harvest Realty Development : 626-593-7456
- Listing Agent:
- Wei Wang : 510-660-6868
- Contact:
- henrywangkw@gmail.com
- MLS ID:
- TR26184267

- Pool: CommunityAssociation
- Parking: Parking spaces: 2
- General: 2
- HOA Amenities: PoolWater240.0Monthly
- Originating MLS: CRMLS_CRM
- School District: Chaffey Joint Union High
- County: San Bernardino
- Zoning: 1100051090000
- View: Mountain(s)View
- Water: Public
- Sewer: Public Sewer
- Source: CRMLS_CRM
This listing courtesy of Wei Wang , Harvest Realty Development
Monthly Payment
- Principal & Interest $
- Property Taxes $
- Home Insurance $
- VA Funding Fee $