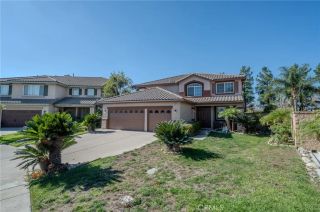
16226 Plum Street, Fontana, CA 92336
- 4 beds |
- 4 baths |
- 3,315 sqft
 Single-Family Home
 Built in 2013
 6,621sqft lot
 3 car garage
 $259/sqft
 Listed 22 days ago
Property Description
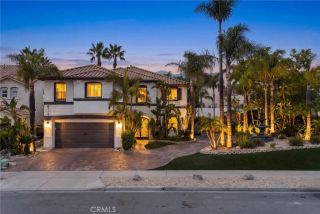
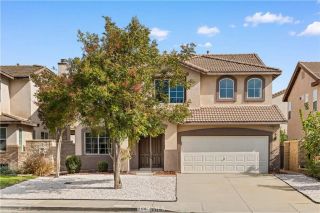
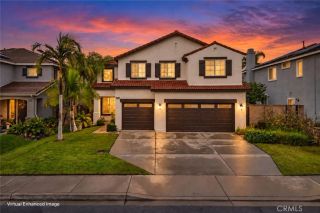
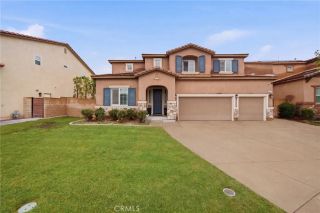
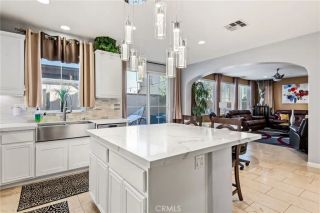
Welcome to 16226 Plum Street, a beautifully designed residence in North Fontana offering 3315 square feet of living space with PAID OFF SOLAR and EV CHARGER. This impressive, original owner, 4 bedroom, 3.5 bathroom luxury home awaits a growing or extended family with a first floor bedroom and ensuite full bathroom for guests or multigenerational living. As you enter this thoughtfully built masterpiece, you will find a dedicated home office with double glass-door entry and hallway leading you to a separate guest powder room and recessed niches throughout the first floor. On this level there is also a formal dining room, butler's pantry and walk-in pantry, gourmet kitchen with double ovens, oversized center island with seating, another dining area, and great room for entertaining. This lovely home is an entertainer's dream, as there is ample space for socializing, eating, and fun. Additionally, you will find ample cabinetry, ceiling fans, and a fire sprinkler system to keep you cool and safe. Upstairs is the primary bedroom with his and her closets, dual sinks, large soaking tub, and separate shower. Two additional bedrooms, bathroom, laundry room, and spacious loft are upstairs. In addition, this amazing property has beautiful exterior lighting in both front and rear yards, whole-house water and drinking water filtration systems PAID IN FULL; there is more to add! With nearby restaurants, shopping, Costco, Victoria Gardens, and easy freeway access, this distinctive, energy-efficient home is waiting for you. Welcome Home!!!
- Listing Status:
- Active
- Date Added:
- November 15, 2026
- Data Last Updated:
- November 22, 2026 at 3:11PM
- Listing Office:
- LACY REALTY : 951-741-5321
- Listing Agent:
- Cheryl Lacy : 951-741-5321
- MLS ID:
- CV26234332
- Pool: N/K
- Parking: Direct Garage AccessGarage - Three DoorGarage Door OpenerParking spaces: 3
- General: 2
- HOA Amenities: 0.0
- Originating MLS: California Regional MLS
- County: San Bernardino
- Zoning: 0240481230000
- View: N/K
- Water: Public
- Sewer: Public Sewer
- Source: California Regional MLS
This listing courtesy of Cheryl Lacy , LACY REALTY
Monthly Payment
- Principal & Interest $
- Property Taxes $
- Home Insurance $
- VA Funding Fee $

 New - 1 day ago