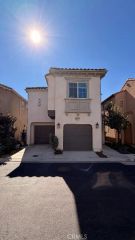
8188 Aventus Lane, Fontana, CA 92335
- 3 beds |
- 3 baths |
- 1,630 sqft
 Condominium
 Built in 2026
 —— sqft lot
 2 car garage
 $359/sqft
 Listed 12 days ago
Property Description
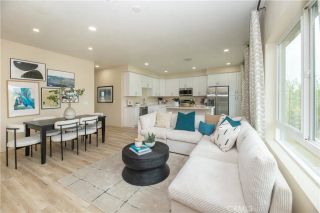
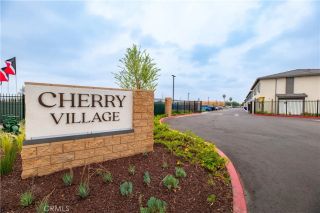
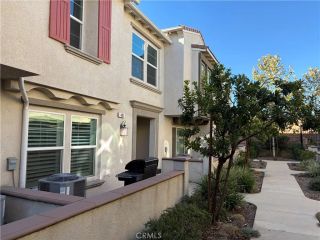
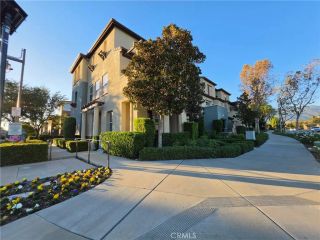
Welcome to The Orchard at Cherry Villagethe communitys largest and most versatile floor plan offering approximately 1,630 square feet of thoughtfully designed living space (3 Beds / 3 Baths + Flexible Den + 2-Car Garage). Perfectly positioned in a prime Fontana location, this home pairs unmatched everyday convenience with incredible financial savings, including **FREE solar (owned panels, no lease)** and **$0 Mello-Roos**. MAIN LEVEL & MULTI-GENERATIONAL LIVING The first floor features a private bedroom positioned directly next to a full bathrooman ideal setup for guests, extended family, a roommate, or a dedicated home office. A flexible den, complete with space for a potential kitchenette, unlocks endless possibilities for entertaining or independent living. Step outside to a private backyard designed for relaxing. UPSTAIRS LIVING & ENTERTAINING Upstairs, the bright open-concept grand room flows seamlessly into a modern kitchen anchored by a large central island, making it the heart of the home for hosting. The spacious primary suite serves as a true retreat, featuring a generous walk-in closet plus a separate wardrobe for exceptional storage. PRIME LOCATION & UNBEATABLE ACCESSIBILITY Situated right along Cherry Avenue, Cherry Village places you minutes from everything that matters: * **Commuter Friendly:** Fast, effortless access to major regional travel routes including the I-10, I-15, and 210 freeways, plus just 12 miles from Ontario International Airport. * **Shopping & Dining:** Close proximity to everyday retail, popular local restaurants, and shopping centers. * **
- Listing Status:
- Active
- Date Added:
- November 9, 2026
- Data Last Updated:
- November 22, 2026 at 3:11PM
- Listing Office:
- Joshua Erskine, Broker : 801-381-2416
- Listing Agent:
- Justin Johnson : 909-782-1713
- MLS ID:
- PW26240636
- General: N/K
- Pool: N/K
- Parking: Parking spaces: 2
- General: 2
- HOA Amenities: Picnic AreaPlaygroundBarbecue255.0Monthly
- Originating MLS: California Regional MLS
- County: San Bernardino
- Zoning: 0230411360000
- View: Mountains/HillsNeighborhood
- Utilities: Cable AvailableElectricity Available
- Water: Public
- Sewer: Public Sewer
- Source: California Regional MLS
This listing courtesy of Justin Johnson , Joshua Erskine, Broker
Monthly Payment
- Principal & Interest $
- Property Taxes $
- Home Insurance $
- VA Funding Fee $

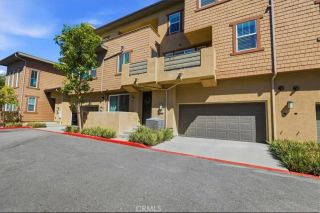
 New - 3 days ago