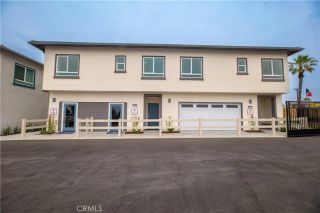
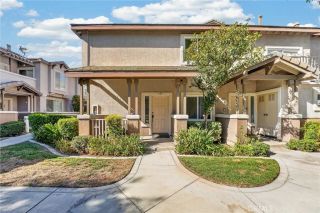
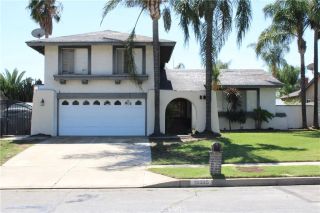
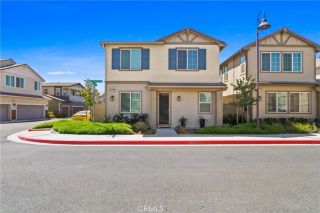
7382 Palazzo Place, Rancho Cucamonga, CA 91739
- 3 beds |
- 3 baths |
- 1,845 sqft
 Condominium
  Built in 2020
  1,847sqft lot
 2 car garage
  $360/sqft
  Listed 10 days ago
Property Description
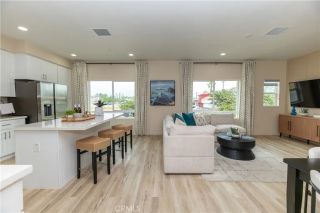
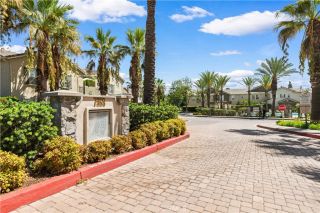
This beautiful, meticulously maintained home is truly move-in ready! Pride of ownership is evident throughout, with an exceptionally clean and well-kept interior that feels fresh and inviting from the moment you step inside. The first level features a private bedroom with a full bathroom and access to a patioperfect for guests, extended family, or a home office. On the second level, youll find another bedroom and full bathroom, along with a welcoming kitchen featuring a large granite countertop, an oversized stainless-steel sink, an upgraded backsplash, and plenty of cabinet storage. The spacious family room opens to a private balcony, creating a comfortable space to relax and enjoy everyday living. The primary bedroom offers a walk-in closet and a spacious en-suite bathroom with dual sinks, a separate soaking tub, and a showerproviding a relaxing retreat at the end of the day. Residents of Day Creek Square can enjoy resort-style amenities, including an upscale pool and spa area, comfortable lounge seating, and BBQ facilitiesperfect for relaxing, entertaining, and enjoying the Southern California lifestyle. Conveniently located near restaurants, shopping, Costco, Victoria Gardens, and Ontario Mills, with easy access to the 210 and 15 freeways, this home offers an excellent combination of comfort, convenience, and lifestyle. As an added bonus, the refrigerator, washer, and dryer are included, making your move even easier. This beautiful home is just waiting for you. Dont miss the opportunity to make this exceptional condo your new home!
- Listing Status:
- Active
- Date Added:
- September 11, 2026
- Data Last Updated:
- September 22, 2026 at 4:11PM
- Listing Office:
- ELEVATE REAL ESTATE AGENCY : 909-266-1777
- Listing Agent:
- Janice DeNuto : 626-500-8628
- MLS ID:
- AR26199491
- General: Community/Common
- Pool: Association
- Parking: Direct Garage AccessGarage Door OpenerParking spaces: 2
- General: 3
- HOA Amenities: BarbecuePool402.33Monthly
- Originating MLS: California Regional MLS
- County: San Bernardino
- Zoning: 1090696770000
- View: Neighborhood
- Water: Public
- Sewer: Public Sewer
- Source: California Regional MLS
This listing courtesy of Janice DeNuto , ELEVATE REAL ESTATE AGENCY
Monthly Payment
- Principal & Interest $
- Property Taxes $
- Home Insurance $
- VA Funding Fee $