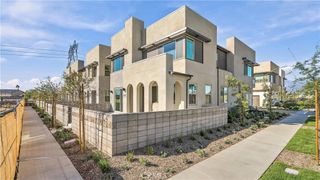
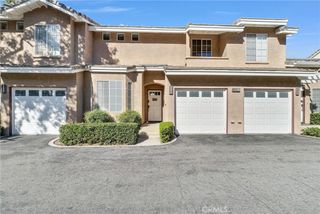
11072 Flourish Drive, Rancho Cucamonga, CA 91730
- 4 beds |
- 3 baths |
- 1,519 sqft
 Condominium
 Built in 2020
 1,520sqft lot
 2 car garage
 $388/sqft
 Listed 25 days ago
Property Description
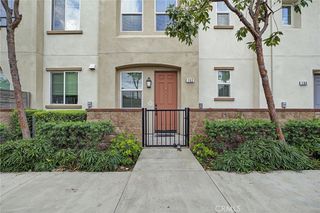
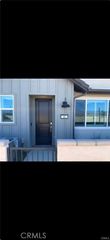
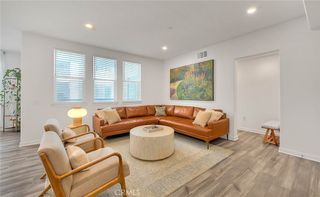
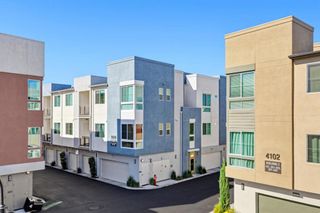
Welcome to 11072 Flourish Drive, a sleek 2020-built home in Rancho Cucamonga’s desirable Lumin at The Resort community. Spanning 1,519 sq. ft., this light-filled floor plan features 4 bedrooms and 3 full bathrooms, including a highly sought-after main-level bedroom and full bath. The open-concept living area flows into a modern kitchen complete with quartz countertops, stylish cabinetry, gas appliances, a pantry, and instant hot water. Upstairs, find a serene primary suite, well-appointed secondary bedrooms, and a dedicated laundry room. Turnkey upgrades include high-end flooring, smart home features, tankless water heater, and an attached 2-car garage. Residents enjoy top-tier resort amenities including a clubhouse, fitness center, pool, spa, fire pits, dog park, and BBQ areas, all just minutes from Victoria Gardens, Ontario Mills, and major freeways.
- Listing Status:
- Active
- Date Added:
- October 29, 2026
- Data Last Updated:
- November 22, 2026 at 3:18PM
- Listing Office:
- Douglas Elliman of California : 949-270-0440
- Listing Agent:
- Cesar Gomez : 949-731-4173
- Contact:
- 949-731-4173
- MLS ID:
- OC26232605

- General: Association
- Pool: Association
- Parking: GarageParking spaces: 4
- Windows: Double Pane Windows
- General: 2
- HOA Amenities: ClubhouseDog ParkFitness CenterFire PitMeeting RoomMeeting/Banquet/Party RoomOutdoor Cooking AreaBarbecuePicnic AreaPoolPet RestrictionsGuardSpa/Hot TubSecurity380.0Monthly
- Originating MLS: CRMLS_CRM
- School District: Chaffey Joint Union High
- County: San Bernardino
- Zoning: 0210701570000
- View: NeighborhoodView
- Water: Public
- Sewer: Public Sewer
- Source: CRMLS_CRM
This listing courtesy of Cesar Gomez , Douglas Elliman of California
Monthly Payment
- Principal & Interest $
- Property Taxes $
- Home Insurance $
- VA Funding Fee $