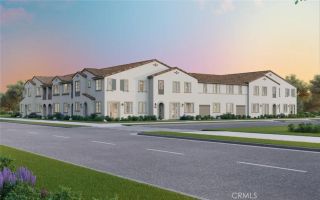
3246 S Peral Way, Ontario, CA 91761
- 3 beds |
- 3 baths |
- 1,609 sqft
 Condominium
 Built in 2026
 —— sqft lot
 2 car garage
 $409/sqft
 Listed 15 days ago
Property Description
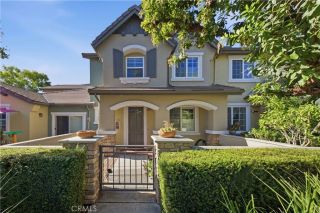
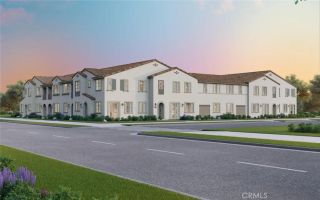
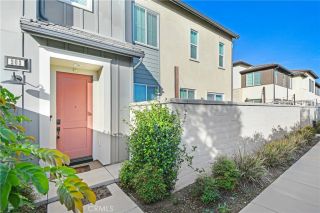
Welcome to this beautifully upgraded, move-in-ready new construction townhome by Risewell Homes, ideally situated in a desirable Ontario community! Featuring fully paid-off solar panels, this exceptional home offers energy efficiency, modern comfort, and thoughtful upgrades throughout. The premium corner homesite boasts one of the communitys largest front courtyards and is conveniently located across from lush greenspace, parks, and the community pool. Inside, the spacious open-concept floor plan features a desirable main-floor bedroom and full bathroom, a side-by-side two-car garage, and stylish finishes throughout. The modern kitchen is enhanced with upgraded zebra window shades, a designer range hood, upgraded backsplash, additional electrical upgrades, and a Samsung appliance package. Luxury vinyl plank and tile flooring add both elegance and durability. Upstairs, the private primary suite is thoughtfully positioned opposite the secondary bedrooms and full bathroom, offering added privacy and separation. A dedicated laundry area with washer and dryer provides everyday convenience. Premium water softener installed. Ideally located near the I-15 and SR-60 corridors, New Haven Marketplace, The Station at Eastvale, and an abundance of shopping, dining, and entertainment options. Don't miss this opportunity to own a beautifully upgraded, move-in-ready home with seller concessions available!
- Listing Status:
- Active
- Date Added:
- November 8, 2026
- Data Last Updated:
- November 22, 2026 at 3:11PM
- Listing Office:
- WeTrust Realty : 626-587-4866
- Listing Agent:
- Frank Lee : 909-837-0200
- MLS ID:
- TR26238825
- Pool: Community/Common
- Parking: Parking spaces: 2
- General: 2
- HOA Amenities: Picnic AreaPlaygroundBarbecuePool333.0Monthly
- Originating MLS: California Regional MLS
- County: San Bernardino
- Zoning: 0218566560000
- View: Pool
- Water: Public
- Sewer: Public Sewer
- Source: California Regional MLS
This listing courtesy of Frank Lee , WeTrust Realty
Monthly Payment
- Principal & Interest $
- Property Taxes $
- Home Insurance $
- VA Funding Fee $

 New - 2 days ago