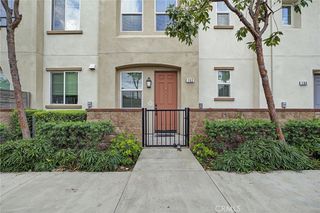
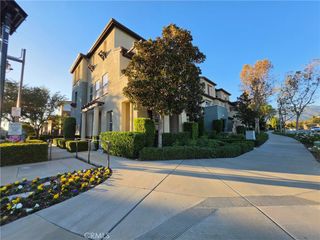
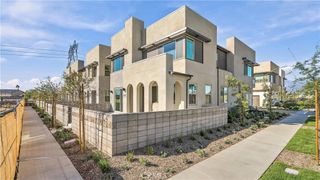
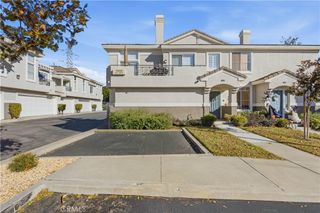
9389 Solaire Place, Rancho Cucamonga, CA 91730
- 3 beds |
- 2 baths |
- 1,380 sqft
 Condominium
 Built in 2021
 1,381sqft lot
 2 car garage
 $426/sqft
 Listed 11 days ago
Property Description
FULLY FURNISHED + over $20,000 in custom built-in closets — move in with just your suitcase! This 3-bedroom, 2-bath condo at The Resorts comes with nearly all of its furniture included, so there's no shopping, no delivery wait, and no furnishing bill. Unpack the day you get your keys. Closets throughout the home have been professionally fitted with custom built-in organizers that turn ordinary closets into tailored storage, with a place for everything and every inch put to work. The primary suite pairs its custom closet with upgraded carpeting for a calm, comfortable retreat. The kitchen features quartz countertops, upgraded KitchenAid appliances, soft-close drawers, USB and GFCI outlets, and hardwood-style laminate flooring. Both bathrooms are upgraded with quartz counters, ceramic tile floors, and beveled glass mirrors. Recessed lighting runs throughout, and the living room is already set up for relaxing or entertaining. More upgrades: an oversized garage with overhead storage and a tankless water heater. Community amenities include a pool, fitness center, business center, and a dog park with its own dog wash station. Furnished, organized, and ready on day one. Schedule your tour today!
- Listing Status:
- Active
- Date Added:
- November 11, 2026
- Data Last Updated:
- November 22, 2026 at 2:18PM
- Listing Office:
- REALTY WORLD ALL STARS : 909-942-3003
- Listing Agent:
- Adam Elkebir : 909-942-3003
- Contact:
- 909-261-7375
- MLS ID:
- CV26241609

- General: Association
- Other Structures: Patio
- Pool: Association
- Parking: GarageGuestSide By SideParking spaces: 2
- Windows: BlindsScreens
- General: 1
- Road/Access: Paved
- HOA Amenities: ClubhouseDog ParkFitness CenterFire PitMeeting RoomMeeting/Banquet/Party RoomBarbecuePoolPets AllowedSpa/Hot Tub250.0Monthly
- Originating MLS: CRMLS_CRM
- School District: Chaffey Joint Union High
- County: San Bernardino
- Zoning: 0210691110000
- View: None
- Fencing: None
- Water: Public
- Sewer: Public Sewer
- Source: CRMLS_CRM
- Exclusions: 1 PAINTING ON THE WALL
This listing courtesy of Adam Elkebir , REALTY WORLD ALL STARS
Monthly Payment
- Principal & Interest $
- Property Taxes $
- Home Insurance $
- VA Funding Fee $