22005 Farrier Ct, Foresthill, CA 95631
- 4 beds |
- 2 baths |
- 2,387 sqft
 Single-Family Home
  Built in 2006
  1acre lot
 2 car garage
  $289/sqft
  Listed 16 days ago
Property Description
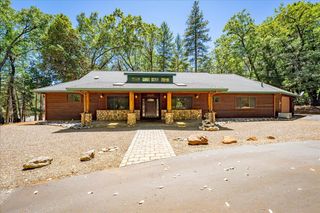
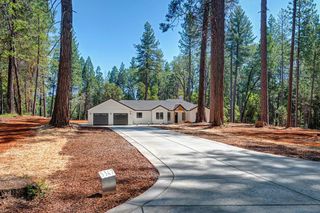
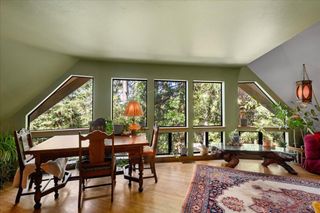
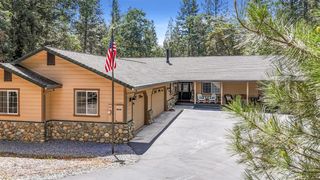
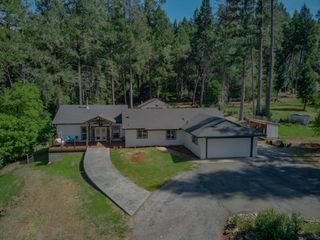
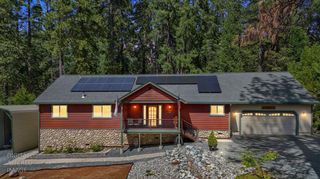
Quality Craftsmanship, Style and the Perfect Floor Plan Converge at this Single Story Residence in Foresthill's Highly Desired Trailhead Estates. Located on a very usable 1 Acre Parcel with the right balance of Landscaping and Natural Beauty. The Open Concept Floor Plan features a spacious Great Room with custom Alder Builtins, Gas Fireplace, Crown Molding and natural light. The adjacent Dream Kitchen has Rustic Alder Cabinets, Large Center Island with Breakfast Bar, Granite Counters, Designer Backsplash, Custom Range Hood and Breakfast Nook. A Stunning Formal Dining Room with Custom Builtins and a Box Beam Ceiling continue the Craftsman Theme and await entertaining. The very Generous Primary Suite has a Tray Ceiling and Crown Molding as is employed throughout the residence. His and her Closets! And a Resort-Like Bath are the icing. Large Guest Bedrooms and a Dedicated Office (could be bedroom) complete the interior. The Garage is Deep at 32 feet! Entertainer's Deck with easy backyard access. Generac Generator too. Close to all manor of mountain recreation with Rivers, Trails, and Lakes. All the Beauty of Mountain Living with all the Comfort of well designed a beautifully built home.
- Listing Status:
- Active
- Data Last Updated:
- July 6, 2026 at 4:31AM
- Listing Office:
- Coldwell Banker Grass Roots Realty : 2737293
- Listing Agent:
- Kurt A Congdon : 530 2633276
- MLS ID:
- 226077792
- Style: ContemporaryCraftsman
- Parking: 24'+ Deep GarageAttachedRV AccessRV PossibleUncovered Parking Spaces 2+Guest Parking AvailableInterior AccessParking spaces: 0
- Roofing: Composition
- General: StoneFiber CementStuccoFrameWoodOneRaised
- Road/Access: Paved
- HOA Amenities: Park0206.0Quarterly
- Originating MLS: MLS Metrolist
- School District: Placer
- County: Placer
- Topography: Level
- Zoning: 256-080-017-000
- View: ForestWoods
- Fencing: Back Yard
- Utilities: PublicInternet AvailableGenerator220 Volts in Kitchen220 Volts in Laundry
- Water: Public
- Sewer: Septic System
- Source: MLS Metrolist
This listing courtesy of Kurt A Congdon , Coldwell Banker Grass Roots Realty
Monthly Payment
- Principal & Interest $
- Property Taxes $
- Home Insurance $
- VA Funding Fee $