5109 Crestline Dr, Foresthill, CA 95631
- 3 beds |
- 3 baths |
- 2,231 sqft
 Single-Family Home
  Built in 2005
  1.2acre lot
 2 car garage
  $282/sqft
  Listed 7 days ago
Property Description
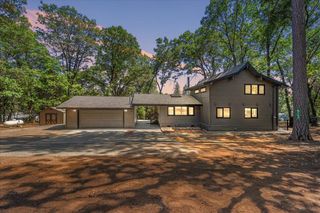
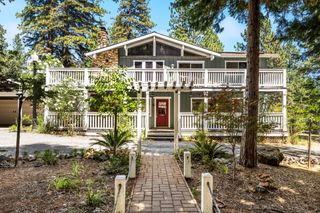
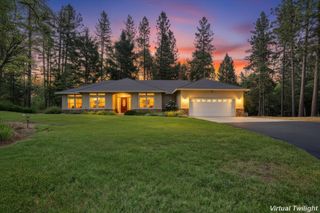
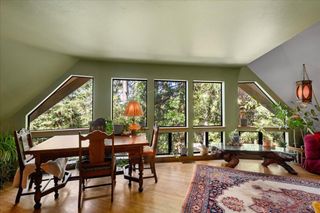
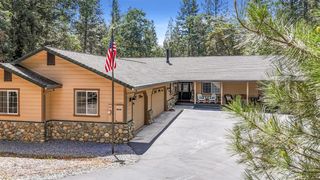
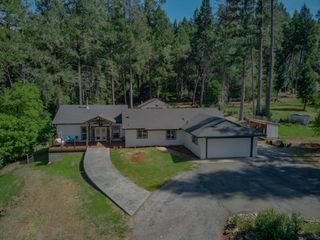
This stunning custom-built 3-bedroom, 3-bathroom Tahoe-style home has been hardly lived in and is loaded with quality craftsmanship and thoughtful upgrades. The spacious open-concept floor plan features a dramatic river rock fireplace, elegant tile and granite finishes throughout, with abundant natural light. The gourmet kitchen is a chef's dream, complete with granite countertops, a convection oven, and plenty of space for entertaining. Just off the dining area, a screened-in porch provides the perfect place to relax and enjoy the outdoors. The luxurious primary suite features beautiful coffered ceilings with a private retreat feel. Built with durable 2x6 construction and attractive cedar siding, this home offers lasting quality and mountain charm. Situated on a level lot with a paved driveway, the property also includes an oversized two-car garage and has ample additional parking for guests, RVs, or recreational vehicles. This exceptional home combines timeless Tahoe-inspired design with modern comfort, ready for you to move in and enjoy!
- Listing Status:
- Active
- Data Last Updated:
- July 6, 2026 at 6:32AM
- Listing Office:
- Todd's Valley Realty : 3672268
- Listing Agent:
- Kim A Poiesz : 530 3672268
- MLS ID:
- 226082266
- Style: Ranch
- Parking: Boat StorageUncovered Parking Spaces 2+Garage Facing SideParking spaces: 0
- Roofing: Composition
- General: FrameWoodSlab
- HOA Amenities: 0.0
- Originating MLS: MLS Metrolist
- School District: Placer
- County: Placer
- Topography: ForestTrees Many
- Zoning: 257-080-035-000
- View: Forest
- Utilities: ElectricPropanePropane Tank Leased220 Volts
- Water: Water District
- Sewer: Septic System
- Source: MLS Metrolist
This listing courtesy of Kim A Poiesz , Todd's Valley Realty
Monthly Payment
- Principal & Interest $
- Property Taxes $
- Home Insurance $
- VA Funding Fee $