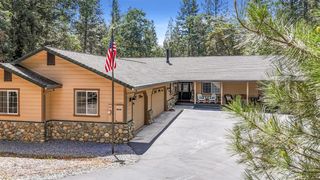
5285 Mckeon Ponderosa Way, Foresthill, CA 95631
- 4 beds |
- 3 baths |
- 2,730 sqft
 Single-Family Home
  Built in 2004
  1.1acre lot
 2 car garage
  $227/sqft
  Listed 2 months ago
Property Description
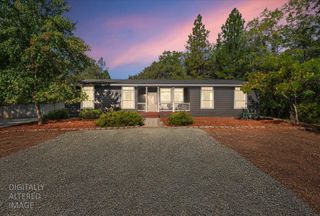
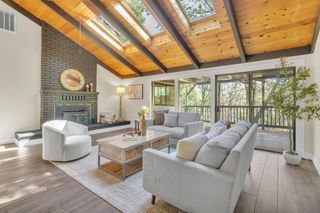
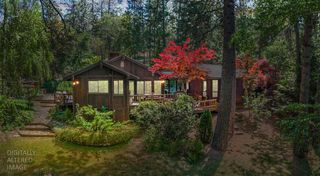
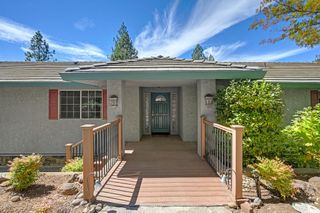
Surrounded by natural beauty and situated on more than one acre, this spacious Foresthill home offers the privacy, tranquility, and mountain lifestyle you've been searching for. The moment you walk through the front door, you're instantly wowed by the tall vaulted ceilings, expansive great room, wood burning stove, and walls of windows that wrap around the space, showcasing the beautiful views and natural surroundings that make Foresthill such a special place to call home. The open-concept living and dining areas provide maximum functionality for everyday living and entertaining, while the spacious kitchen features granite countertops, maple cabinetry, and stainless steel appliances. The main level also includes the primary suite, two additional bedrooms, and two full bathrooms. Downstairs, you'll find fourth bedroom, a full bathroom, and an oversized loft/family room complete with a wet bar and gas fireplace/stove. Covered decks span the back of the home on both levels, creating the perfect setting to relax, entertain, and take in the incredible views. The home also features a huge crawlspace with tons of room for additional storage. Escape to your own peaceful retreat nestled in the heart of Foresthill.
- Listing Status:
- Active
- Data Last Updated:
- October 9, 2026 at 6:30AM
- Listing Office:
- Keller Williams Realty : 7888800
- Listing Agent:
- Nick A Toomey : 916 6269043
- MLS ID:
- 226089107
- Style: Ranch
- Parking: RV PossibleGarage Door OpenerGarage Facing FrontParking spaces: 0
- Roofing: ShingleComposition
- Windows: Dual Pane Full
- General: FrameWoodTwoRaised
- Road/Access: Paved
- HOA Amenities: 0.0
- Originating MLS: MLS Metrolist
- School District: Placer
- County: Placer
- Topography: Hillside
- Zoning: 073-360-065-000
- View: Woods
- Fencing: None
- Utilities: ElectricInternet AvailablePropane220 Volts
- Water: Well
- Sewer: Septic System
- Source: MLS Metrolist
This listing courtesy of Nick A Toomey , Keller Williams Realty
Monthly Payment
- Principal & Interest $
- Property Taxes $
- Home Insurance $
- VA Funding Fee $

 New - 13 hours ago