10942 Pebble Court, Fountain Valley, CA 92708
- 3 beds |
- 3 baths |
- 1,388 sqft
 Town Home
  Built in 1973
  1,180sqft lot
 2 car garage
  $569/sqft
  Listed 7 days ago
Property Description
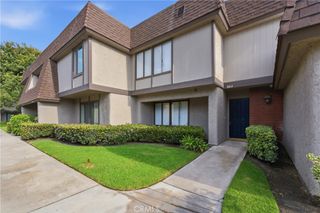
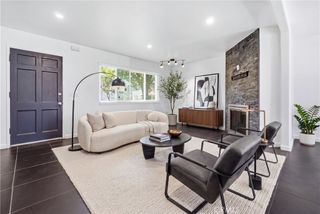
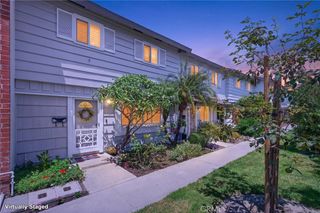
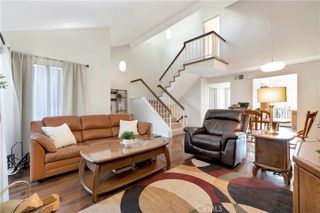
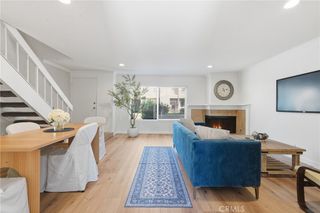
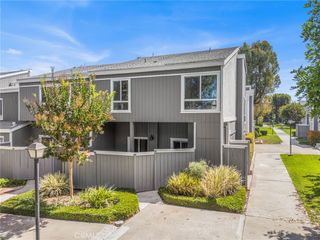
This beautifully remodeled 3-bedroom home is turn-key and brimming with charm. Thoughtfully curated design details grace every corner, showcasing recent upgrades such as newer laminate flooring, dual-paned vinyl windows, fresh paint, HVAC system with A/C, elegant molding, and a stunning remodeled staircase with wooden steps and wrought iron balusters. The open chef's kitchen is a culinary paradise, featuring quartz countertops and stainless steel appliances, all highlighted by a limewashed range hood and modern hardware. The spacious living room, with scraped ceilings and recessed lighting, invites warmth and comfort, while a lime-plastered fireplace sets an inspiring ambiance. All bathrooms reflect a modern elegance with newer vanities, quartz countertops, upgraded faucets, and stylish lighting. Each of the three bedrooms maintains a harmonious feel with consistent flooring, molding, fresh paint, and updated closets. A dedicated laundry area with an extra countertop/work surface adds to the convenience. Step outside to the rear patio, where stone pavers and a vibrant mix of Bougainvillea, Jasmine, and Red Trumpet vines create a lush garden oasis, perfect for year-round outdoor entertaining. The two-car attached garage features an EV charging port, complemented by a rare private driveway for additional parking. The well-managed HOA provides the opportunity for private RV and boat parking for a small monthly fee, catering to those with larger vehicles. Close to Mile Square Park, dining, and shopping, this home inspires a lifestyle that does not disappoint.
- Listing Status:
- Active
- Date Added:
- August 18, 2026
- Data Last Updated:
- August 24, 2026 at 7:17AM
- Listing Office:
- HomeSmart, Evergreen Realty : 949-753-7888
- Listing Agent:
- Lisa Bayley : 714-362-5840
- Contact:
- 714-362-5840
- MLS ID:
- OC26179661

- Style: Modern
- Other Structures: Stone
- Pool: CommunityAssociation
- Parking: Door-MultiDriveway LevelGarageGarage Door OpenerParking spaces: 4
- Roofing: Composition
- General: Stucco2Slab
- HOA Amenities: Maintenance GroundsPool399.0Monthly
- Originating MLS: CRMLS_CRM
- School District: Garden Grove Unified
- County: Orange
- Zoning: 10806314
- View: None
- Utilities: 220 Volts in Garage
- Water: Public
- Sewer: Public Sewer
- Source: CRMLS_CRM
This listing courtesy of Lisa Bayley , HomeSmart, Evergreen Realty
Monthly Payment
- Principal & Interest $
- Property Taxes $
- Home Insurance $
- VA Funding Fee $