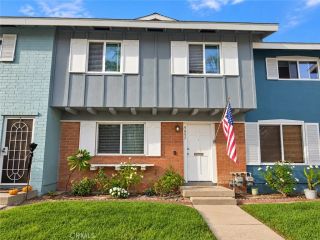
9571 Adams Avenue, Huntington Beach, CA 92646
- 3 beds |
- 2 baths |
- 1,122 sqft
 Condominium
  Built in 1965
  923sqft lot
 —— car garage
  $611/sqft
  Listed 2 months ago
Property Description
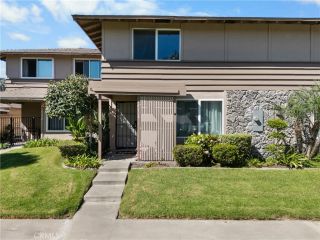
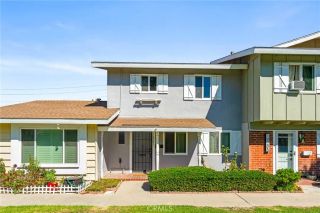
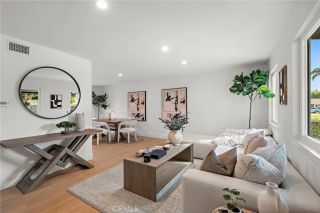
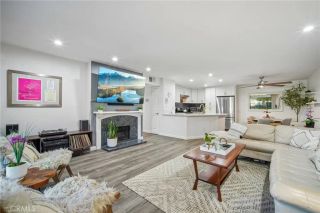
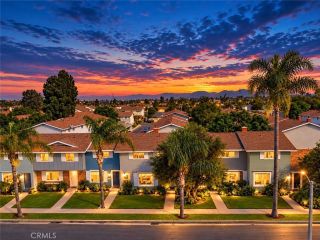
"Back on the market" *** Negotiable to include VA Loan assumable mortgage at 2.375%" Welcome to this beautiful updated 3-Bedroom, 1.5 bath Townhome in the heart of South Huntington Beach, where modern upgrades and coastal living come together. Move-in ready and thoughtfully renovated, this inviting home offers the perfect blend of style, comfort, and functionality in one of area's most desirable communities. The centerpiece of the home is the newly remodeled kitchen, featuring brand-new range and oven, built-in microwave, farmhouse sink, designer backsplash, quartz countertops, and an upgraded low-decibel dishwasher. Recessed lighting brightens both the kitchen and living room, creating a warm, welcoming space that's perfect for everyday living and entertaining. Scraped ceilings throughout, dual pane windows, and ceiling fans in every bedroom enhance the homes clean, modern feel, while durable luxury vinyl flooring downstairs and comfortable carpeting upstairs provide both style and comfort. Step outside to your own private patio-an ideal setting for morning coffee, outdoor dining, or relaxing with family and friends. The carport nearby includes convenient storage, and an additional oversized storage shed in the patio provides plenty of room for bikes, beach gear, holiday decorations, and more. Additional peace of mind comes with water heater replaced in 2023. Located in the highly sought-after Village Townhomes community, residents enjoy beautifully maintained greenbelts, a community pool, clubhouse, playground, and sports courts. Just minutes from awards-winning schools,
- Listing Status:
- Active
- Date Added:
- August 8, 2026
- Data Last Updated:
- October 8, 2026 at 2:11PM
- Listing Office:
- DBR Realty & Assoc. : 909-229-0566
- Listing Agent:
- Darlene Murphy : 909-229-0566
- MLS ID:
- TR26168493
- Pool: Community/CommonAssociation
- Parking: Parking spaces: 1
- Roofing: CompositionAsphaltCommon Roof
- General: 2
- HOA Amenities: PlaygroundSport CourtPool345.0Monthly
- Originating MLS: California Regional MLS
- County: Orange
- Zoning: 15340352
- View: N/K
- Fencing: Wood
- Restrictions: CC&R's
- Utilities: Electricity ConnectedNatural Gas ConnectedSewer ConnectedWater Connected
- Water: Public
- Sewer: Public Sewer
- Source: California Regional MLS
This listing courtesy of Darlene Murphy , DBR Realty & Assoc.
Monthly Payment
- Principal & Interest $
- Property Taxes $
- Home Insurance $
- VA Funding Fee $

 New - 16 hours ago