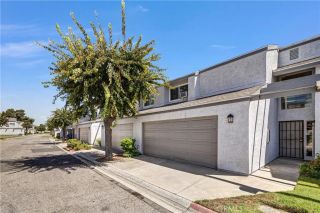
3685 S Bear Street B, Santa Ana, CA 92704
- 2 beds |
- 2 baths |
- 1,170 sqft
 Condominium
  Built in 1981
  2.75acre lot
 —— car garage
  $509/sqft
  Listed 6 days ago
Property Description
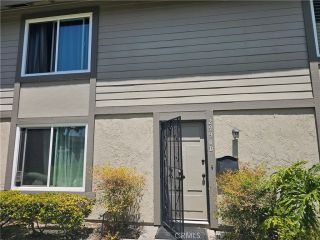
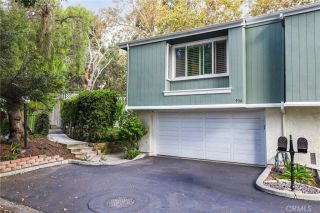
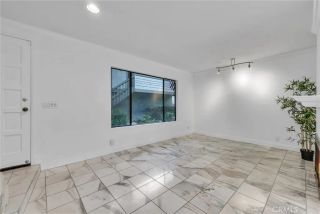
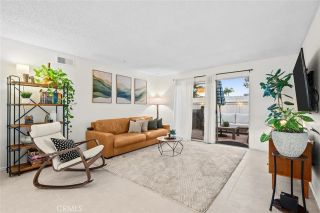
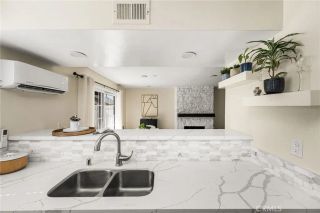
Welcome to this beautifully remodeled, single-story ground-level home in the gated St. Albans community. Thoughtfully updated throughout, the interior features stylish laminate wood flooring, recessed lighting, and a comfortable open flow from the living room to the dining area and remodeled kitchen. The living room offers a cozy fireplace and sliding doors that open to a spacious private patio overlooking a peaceful greenbelt. A beautiful lake is located adjacent to the property, adding to the peaceful and picturesque setting. The remodeled kitchen showcases quartz countertops, a tile backsplash, and stainless steel appliances. The spacious primary bedroom offers a comfortable retreat with dual mirrored closets and an en suite bathroom, while the secondary bedroom is conveniently located adjacent to the full hall bathroom. An indoor laundry closet with full-size washer and dryer hookups adds everyday convenience. A covered carport space is included along with a permit for one additional uncovered space. Residents of St. Albans enjoy access to community amenities including a pool, spa, tennis courts, and fitness center. Ideally located near South Coast Plaza, shopping, dining, entertainment, and major freeways, this move-in-ready home offers comfort, convenience, and a well-connected location. The St. Albans community is FHA approved.
- Listing Status:
- Active
- Date Added:
- October 1, 2026
- Data Last Updated:
- October 8, 2026 at 3:11PM
- Listing Office:
- Redfin : 877-973-3346
- Listing Agent:
- Christine Stonger : 949-285-0486
- MLS ID:
- OC26212790
- General: Community/Common
- Pool: Below GroundAssociation
- Parking: AssignedParking spaces: 2
- Roofing: Composition
- General: 1
- HOA Amenities: Controlled AccessGym/Ex RoomMeeting RoomOutdoor Cooking AreaPet RulesPets PermittedPicnic AreaBarbecuePoolTrash Pickup673.0Monthly
- Originating MLS: California Regional MLS
- County: Orange
- Zoning: 93116612
- View: Courtyard
- Fencing: Excellent ConditionWood
- Water: Public
- Sewer: Public Sewer
- Source: California Regional MLS
This listing courtesy of Christine Stonger , Redfin
Monthly Payment
- Principal & Interest $
- Property Taxes $
- Home Insurance $
- VA Funding Fee $

 New - 2 days ago