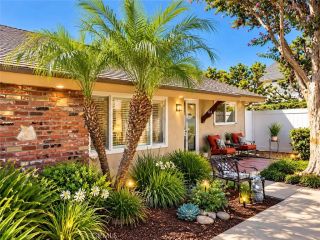
1192 Mitchell Avenue 42, Tustin, CA 92780
- 2 beds |
- 2 baths |
- 972 sqft
 Condominium
  Built in 1969
  7.94acre lot
 —— car garage
  $540/sqft
  Listed 2 days ago
Property Description
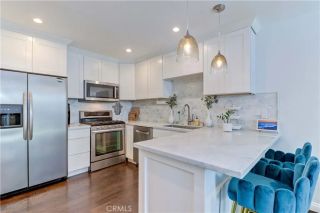
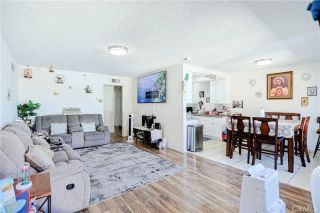
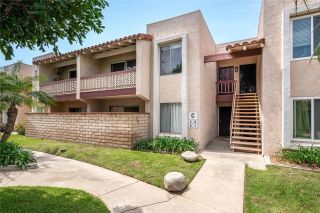
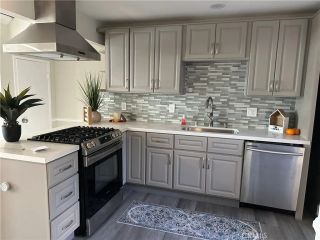
Bright and spacious single-level home in a prime, central Tustin location. Features 2 bedrooms, 2 full bathrooms, inside laundry, dual-pane windows, scraped ceilings, recessed lighting throughout, and a fully remodeled kitchen with quartz countertops and a breakfast bar opening to the family room. The family room is filled with natural light, features a large German Smear fireplace, and opens seamlessly to the oversized private patioperfect for outdoor dining, entertaining, and BBQing. The primary suite includes a remodeled bathroom with a modern floating vanity, while the secondary bathroom features custom tile work. Additional highlights include two air conditioning units to keep the home extra cool on hot summer days and zero stairs. Residents enjoy premier HOA amenities, including a community pool, clubhouse, and playground. Ideally located in the award-winning Tustin Unified School District (a short walk to Beswick Elementary) and just minutes from The Market Place, Old Town Tustin, Tustin Ranch Golf Course, and Tustin Sports Park. Convenient commute access to the 5 and 55 freeways as well as the 241 and 261 toll roads.
- Listing Status:
- Active
- Date Added:
- October 6, 2026
- Data Last Updated:
- October 8, 2026 at 4:12PM
- Listing Office:
- First Team Real Estate : 714-544-5456
- Listing Agent:
- Elizabeth Wagner : 714-728-7309
- MLS ID:
- PW26216399
- General: N/K
- Style: Traditional
- Pool: Below GroundCommunity/CommonAssociation
- Parking: Parking spaces: 1
- Roofing: CompositionShingle
- General: Stucco1
- HOA Amenities: Picnic AreaPlaygroundPoolTrash Pickup385.0Monthly
- Originating MLS: California Regional MLS
- County: Orange
- Zoning: 93358042
- View: N/K
- Fencing: Vinyl
- Utilities: Cable AvailableElectricity AvailableNatural Gas AvailablePhone AvailableWater AvailableSewer Connected
- Water: Public
- Sewer: Public Sewer
- Source: California Regional MLS
This listing courtesy of Elizabeth Wagner , First Team Real Estate
Monthly Payment
- Principal & Interest $
- Property Taxes $
- Home Insurance $
- VA Funding Fee $

 New - 15 hours ago