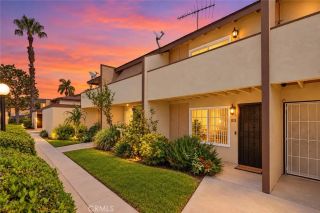
1048 Cabrillo Park Drive A, Santa Ana, CA 92701
- 1 bed |
- 1 bath |
- 825 sqft
 Condominium
  Built in 1972
  3.09acre lot
 —— car garage
  $556/sqft
  Listed 17 hours ago
Property Description
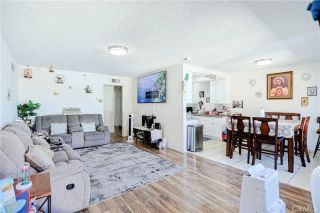
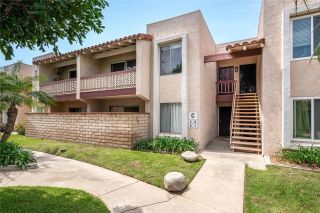
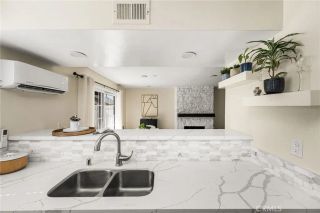
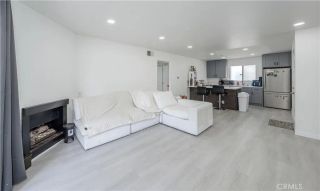
Welcome to this one-of-a-kind, beautifully updated corner unit in the desirable Redwoods community! This unique loft-style condo features dramatic vaulted ceilings, expansive energy-efficient windows installed in 2026 that fill the home with natural light, and an ideal end-unit location with no one above or below. Upgrades include wood flooring throughout, recessed and custom lighting. The updated kitchen features Carrara marble countertops and backsplash, stainless steel appliances, under-cabinet lighting, and a spacious walk-in pantry offering plenty of additional storage. The remodeled bathroom includes a walk-in shower with Carrara marble floor tile and a large vanity with Carrara marble countertop. Upstairs, the spacious bedroom comfortably accommodates a king-size bed and includes two closets. Additional touches include a glass-crystal chandelier, unique freestanding fireplace, concealed wiring for a clean TV setup, private patio perfect for relaxing or entertaining, and additional storage in the carport. The Redwoods offers two pools, a spa, fitness center, clubhouse, serene ponds, and beautifully maintained green spaces throughout the community. Monthly HOA dues include water and gas, adding even more convenience. Enjoy nearby parks and tennis courts, along with convenient access to shopping, dining, and the 5, 22, and 55 freeways. A beautifully upgraded home with impressive space, storage, and privacy that is truly a must-see!
- Listing Status:
- Active
- Date Added:
- October 7, 2026
- Data Last Updated:
- October 8, 2026 at 5:11PM
- Listing Office:
- Circa Properties, Inc. : 714-203-6814
- Listing Agent:
- Samantha Turgeon : 714-510-2483
- MLS ID:
- PW26216179
- General: Community/Common
- Pool: Association
- Parking: Parking spaces: 1
- General: 2
- HOA Amenities: Gym/Ex RoomMeeting RoomPicnic AreaPoolExterior Bldg MaintenanceGasWater485.0Monthly
- Originating MLS: California Regional MLS
- County: Orange
- Zoning: 93177456
- View: Trees/Woods
- Fencing: Wood
- Restrictions: CC&R's
- Utilities: Cable ConnectedElectricity ConnectedNatural Gas ConnectedSewer ConnectedWater Connected
- Water: Public
- Sewer: Public Sewer
- Source: California Regional MLS
This listing courtesy of Samantha Turgeon , Circa Properties, Inc.
Monthly Payment
- Principal & Interest $
- Property Taxes $
- Home Insurance $
- VA Funding Fee $

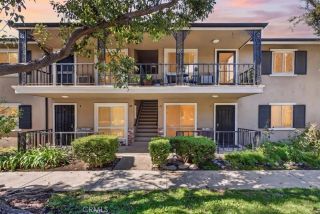
 New - 16 hours ago