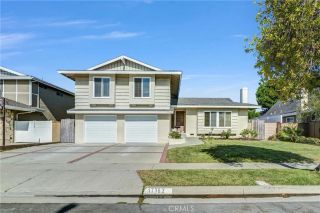
17248 Reimer Street, Fountain Valley, CA 92708
- 5 beds |
- 3 baths |
- 2,158 sqft
 Single-Family Home
  Built in 1971
  7,218sqft lot
 2 car garage
  $810/sqft
  Listed 5 days ago
Property Description
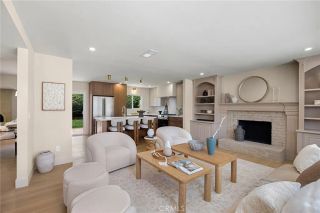
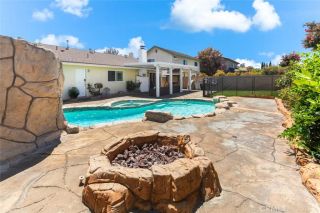
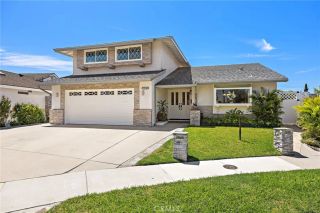
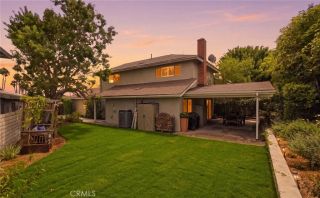
FULLY REMODELED BRAND-NEW MODERN DESIGN EXCEPTIONAL CRAFTSMANSHIP. Spectacular, completely reimagined 5-bedroom, 3-bath Green Valley residence showcases chic contemporary design, quality materials, sophisticated finishes & meticulous craftsmanship. Major updates include NEW ROOF, NEW KITCHEN, NEW QUARTZ COUNTERTOPS & BACKSPLASH, NEW FLOORING, NEW LIGHT FIXTURES THROUGHOUT, NEW INTERIOR & EXTERIOR PAINT, NEW LANDSCAPING, NEW RAILINGS, and COMPLETELY REMODELED BATHROOMS with updated plumbing & tile work. Gorgeous curb appeal welcomes you with lush landscaping. Step inside to a light-filled, open-flowing interior with wide passages, vaulted ceilings, luxury wide-plank flooring, LED recessed lighting, dual-pane windows/sliders with custom casements, designer fixtures & A/C with a smart Venstar thermostat. The elegant living room features a striking fireplace with custom imported natural stone. The showstopping chef-inspired kitchen opens to the spacious dining area with sliders leading to the wide side yard & covered patio. Features include quartz countertops & backsplash with waterfall edges, custom soft-close cabinetry & drawers, dramatic black & antique-brass hardware, and professional Forno appliances with antique-brass handles. Three bedrooms & two baths are located on the main level, including the primary suite with two closets, backyard sliders, and a luxurious marble ensuite with custom beadboard dual-sink vanity & oversized shower with multiple showerheads and frameless glass enclosure. Two additional bedrooms, one styled as an office, share a beautiful guest bath wi
- Listing Status:
- Active
- Date Added:
- August 18, 2026
- Data Last Updated:
- August 24, 2026 at 2:12AM
- Listing Office:
- First Team Real Estate : 714-964-3311
- Listing Agent:
- Lily Campbell : 714-717-5095
- MLS ID:
- OC26175696
- General: Community/CommonGuniteHeatedPrivate Below Ground
- Style: ContemporaryModern
- Pool: AssociationBelow GroundFilteredGuniteHeated
- Parking: Direct Garage AccessGarageGarage - Single DoorParking spaces: 2
- Roofing: Composition
- General: StuccoOther/RemarksConcreteFrameGlass2
- HOA Amenities: Banquet FacilitiesBiking TrailsHiking TrailsMeeting RoomPicnic AreaPlaygroundPool87.0Monthly
- Originating MLS: California Regional MLS
- County: Orange
- Zoning: 16929329
- View: Pool
- Fencing: Fair ConditionGood ConditionPrivacy
- Utilities: Cable ConnectedElectricity ConnectedNatural Gas ConnectedSewer ConnectedWater Connected
- Water: Public
- Sewer: Public Sewer
- Source: California Regional MLS
This listing courtesy of Lily Campbell , First Team Real Estate
Monthly Payment
- Principal & Interest $
- Property Taxes $
- Home Insurance $
- VA Funding Fee $

 New - 2 days ago