17571 Wrightwood, Huntington Beach, CA 92649
- 4 beds |
- 2 baths |
- 1,819 sqft
 Single-Family Home
  Built in 1964
  6,238sqft lot
 2 car garage
  $962/sqft
  Listed 7 days ago
Property Description
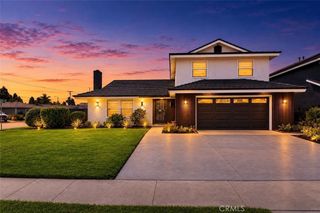
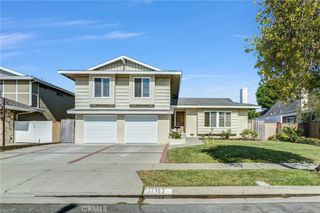
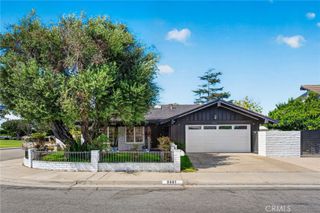
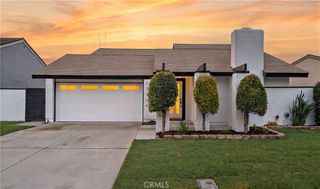
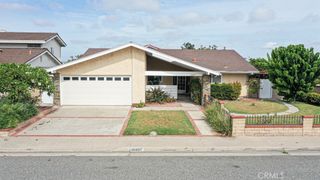
Thoughtfully remodeled inside and out, this single-level Huntington Beach home offers an open, light-filled layout with two distinct gathering spaces, each warmed by its own lime-washed brick fireplace. The great room's fireplace is flanked by built-in cabinetry with arched niche shelving and fluted pilasters, while a second living space offers a more intimate retreat centered on an arched fireplace of its own. Oak-toned flooring carries throughout the main living areas. The kitchen pairs walnut shaker cabinetry with cream, glass-front upper cabinets and quartz countertops, finished with a glossy white tile backsplash. A stainless steel French-door refrigerator and gas range complete a space designed for both daily cooking and entertaining. Just off the dining area, a dry bar nook with open shelving and a wine cooler extends the entertaining space beyond the kitchen itself. The primary suite offers a generous walk-in closet and a spa-inspired en-suite bath, where a frameless glass shower with a rain shower head sits alongside a quartz-topped vanity finished in champagne gold hardware. The secondary bathroom carries its own character, with penny-round tile flooring, and a deep soaking tub set beneath a vertical two-tone tile surround. A separate laundry room with checkerboard-patterned tile and a quartz-topped utility sink adds everyday function, while a new HVAC system keeps the home comfortable year-round. Sliding doors open from both the dining room and the living room to a patio and lawn, extending the living space outdoors for dining or quiet mornings. A generous two-car garage and driveway provide ample parking and storage. Set on a quiet, established street, the home is just minutes from Bolsa Chica State Beach and Huntington Harbour Mall, with beach trails, downtown Huntington Beach, and the harbor all within reach for coastal dining, shopping, and everyday convenience.
- Listing Status:
- Active
- Date Added:
- August 20, 2026
- Data Last Updated:
- August 24, 2026 at 4:16AM
- Listing Office:
- Compass : 949-438-4340
- Listing Agent:
- Troy Seeber : 949-630-8108
- Contact:
- 949-630-8108
- MLS ID:
- OC26180321

- General: None
- Style: CraftsmanModernTraditional
- Other Structures: Concrete
- Pool: None
- Parking: Direct AccessDrivewayGarageParking spaces: 4
- Roofing: Shingle
- General: 1
- HOA Amenities: 0.0
- Originating MLS: CRMLS_CRM
- School District: Huntington Beach Union High
- County: Orange
- Zoning: 16316454
- View: None
- Utilities: Electricity ConnectedSewer ConnectedWater Connected
- Water: Public
- Sewer: Public Sewer
- Source: CRMLS_CRM
This listing courtesy of Troy Seeber , Compass
Monthly Payment
- Principal & Interest $
- Property Taxes $
- Home Insurance $
- VA Funding Fee $

 New - 3 days ago