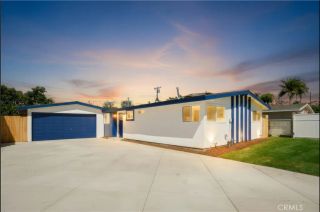
8661 Brookside Drive, Huntington Beach, CA 92646
- 4 beds |
- 2 baths |
- 1,658 sqft
 Single-Family Home
  Built in 1974
  6,107sqft lot
 2 car garage
  $904/sqft
  Listed 2 days ago
Property Description
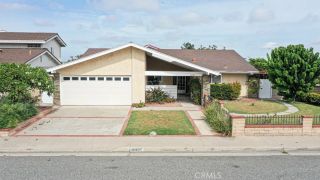
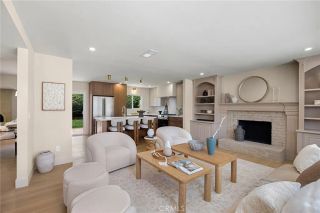
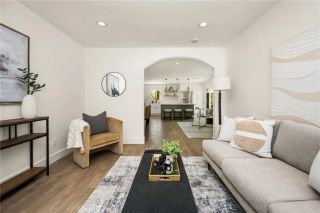
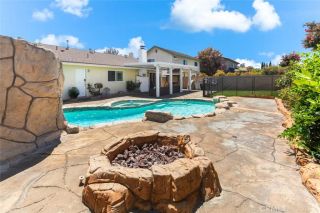
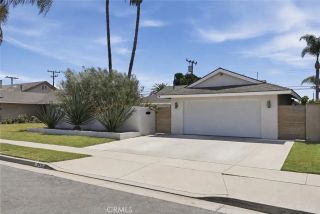
Nestled right next to Langendeck Park and situated on a desirable corner lot, the home enjoys added privacy, extra curb appeal, and a prime position within the community. The open floorplan connects the kitchen and dining area, perfect for entertaining or everyday family life. The kitchen features a Dacor five burner stovetop, wall oven, and microwave/convection oven, along with a Bosch dishwasher, an extra large double sink, granite countertops, and custom cabinetry with twenty three drawers. Milgard double pane windows bring in natural light throughout, while the vaulted living room is anchored by a custom fireplace and brightened by four skylights plus recessed lighting. The hallway bathroom has been recently remodeled, adding fresh, modern style to the home. Major systems have been thoughtfully updated as well, including a brand new roof installed in 2020, updated insulation, and an updated furnace and ductwork, offering peace of mind for years to come. Ideally located near the award winning Talbert Middle School and the highly regarded Newland Elementary, this home also includes RV parking, a rare and valuable bonus.
- Listing Status:
- Active
- Date Added:
- August 21, 2026
- Data Last Updated:
- August 24, 2026 at 3:11AM
- Listing Office:
- Compass : 714-406-2880
- Listing Agent:
- Jody Clegg : 714-515-7052
- MLS ID:
- OC26181126
- General: N/K
- Style: Ranch
- Pool: N/K
- Parking: GarageParking spaces: 4
- Roofing: Composition
- General: 1
- HOA Amenities: 0.0
- Originating MLS: California Regional MLS
- County: Orange
- Zoning: 15350110
- Utilities: Electricity AvailableNatural Gas AvailableSewer Available
- Water: Public
- Sewer: Public Sewer
- Source: California Regional MLS
This listing courtesy of Jody Clegg , Compass
Monthly Payment
- Principal & Interest $
- Property Taxes $
- Home Insurance $
- VA Funding Fee $

 New - 23 minutes ago