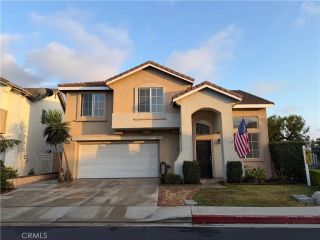
17314 Elm Street, Fountain Valley, CA 92708
- 4 beds |
- 3 baths |
- 1,804 sqft
 Single-Family Home
  Built in 1963
  7,200sqft lot
 2 car garage
  $776/sqft
  Listed 9 days ago
Property Description
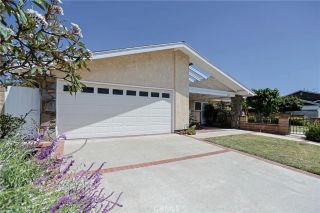
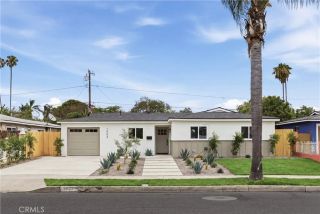
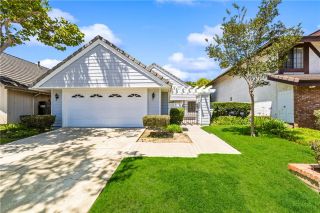
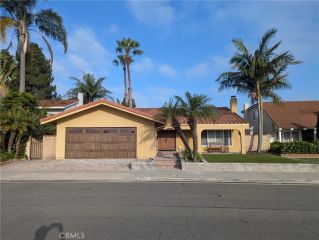
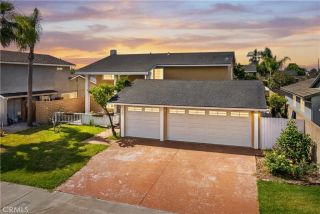
Celebrate your blessings. A life of serenity, and beauty is achieved in this two-level Stratford executive home. This neighborhood, is a daily celebration of family gatherings, kids on bikes, parents pushing strollers, and joggers getting their fitness on. The curb appeal is enhanced by brick-ribbon hardscape, a manicured lawn, garden spaces and blooming vines. Got big cars, little cars, a recreational vehicle, camper/trailer or boats and bikes? This expanded driveway provides exceptional parking spaces. The garage interior is newly painted, includes a new water heater and is ready for your toys. Academic honors are possible at award-winning Fountain Valley High School, just around the corner. Now step inside. A charmed life consists of art, music and literature. Gather loved ones and embrace the possibilities in the spacious living room with vaulted, smooth ceilings, and a cozy fireplace. Wrap your arms around your partner and glide across the gleaming wood laminate floors. Raised paneled doors invite further exploration. Creating masterpiece meals in this kitchen are a pleasure with stainless steel appliances, a new gas range, tile countertops, new tile floors, recessed lights, plenty of cabinet storage plus a pantry. The adjoining dining area offers a view of whats awaiting outside. The dual pane sliding doors offer an invitation to step outside and explore your options for outdoor living. Every Queen deserves a royal lair and this home provides two primary bedrooms, one upstairs, and one down, each with ensuite baths. The hall bath features a new vanity and tub/shower c
- Listing Status:
- Active
- Date Added:
- May 1, 2026
- Data Last Updated:
- May 31, 2026 at 4:13PM
- Listing Office:
- Seven Gables Real Estate : 714-500-3300
- Listing Agent:
- Nickolas White : 714-608-1009
- MLS ID:
- OC26110301
- General: N/K
- Pool: N/K
- Parking: GarageParking spaces: 6
- Roofing: Composition
- General: 2
- HOA Amenities: 0.0
- Originating MLS: California Regional MLS
- County: Orange
- Zoning: 16717226
- View: N/K
- Utilities: Cable AvailableElectricity ConnectedNatural Gas ConnectedSewer ConnectedWater Connected
- Water: Public
- Sewer: Public Sewer
- Source: California Regional MLS
This listing courtesy of Nickolas White , Seven Gables Real Estate
Monthly Payment
- Principal & Interest $
- Property Taxes $
- Home Insurance $
- VA Funding Fee $

 New - 2 days ago