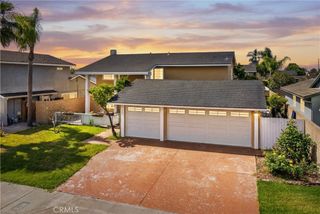
20391 Brentstone Lane, Huntington Beach, CA 92646
- 4 beds |
- 2 baths |
- 1,540 sqft
 Single-Family Home
  Built in 1973
  6,299sqft lot
 2 car garage
  $1,026/sqft
  Listed 9 days ago
Property Description
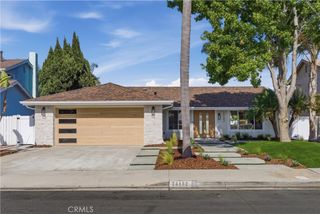
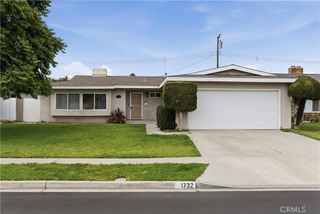
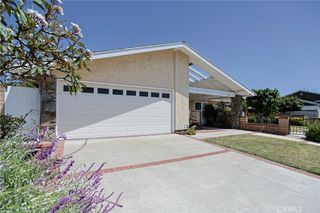
Charming single-story four-bedroom home located in South Huntington Beach’s highly desirable Moffett tract. Ideally situated close to the beach, downtown, shopping, parks, and schools. This spacious large-lot property features artificial turf in both the front and backyard along with abundant natural light throughout, including skylights in the family room and bathrooms. The inviting living room offers vaulted ceilings and a cozy fireplace. Just off the kitchen and dining area features French doors leading to the side-yard patio, creating a seamless indoor-outdoor flow. The primary suite includes a walk-in closet and en suite bathroom, while the three additional bedrooms share a full bathroom with dual-sink vanity. The attached two-car garage provides direct access to the home and includes a side door leading to the yard with two fruit trees. The huge backyard features a large shed, plenty of room for entertaining and play, and an ideal space for a future pool and spa. An added bonus is the approximately 300 sq. ft. covered and enclosed sunroom with electrical—perfect as a second living area, bonus room, home office, workspace, or gym. Don’t miss this rare opportunity to own in one of Huntington Beach’s most sought-after neighborhoods.
- Listing Status:
- Active
- Date Added:
- May 27, 2026
- Data Last Updated:
- May 31, 2026 at 3:19PM
- Listing Office:
- You First Realty : 714-784-5736
- Listing Agent:
- Jay Larson : 714-784-5736
- MLS ID:
- OC26113127

- General: Awning(s)Shed(s)
- Style: Mediterranean
- Other Structures: Shed(s)EnclosedPorchRooftopArizona RoomFront PorchConcretePatioCoveredOpen
- Pool: None
- Parking: Driveway Up Slope From StreetGarage Faces FrontParking spaces: 2
- Roofing: Clay
- Windows: BlindsScreensShutters
- General: DrywallStucco1Slab
- Road/Access: City Street
- HOA Amenities: 0.0
- Originating MLS: CRMLS_CRM
- School District: Huntington Beach Union High
- County: Orange
- Zoning: 15155114
- View: None
- Utilities: Cable ConnectedElectricity AvailableNatural Gas AvailableUnderground Utilities
- Water: Public
- Sewer: Public Sewer
- Source: CRMLS_CRM
This listing courtesy of Jay Larson , You First Realty
Monthly Payment
- Principal & Interest $
- Property Taxes $
- Home Insurance $
- VA Funding Fee $

 New - 3 days ago