6562 Dohrn Circle, Huntington Beach, CA 92647
- 3 beds |
- 2 baths |
- 1,320 sqft
 Single-Family Home
  Built in 1970
  6,059sqft lot
 3 car garage
  $1,155/sqft
  Listed 7 days ago
Property Description
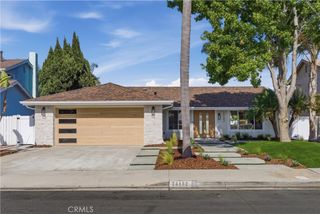
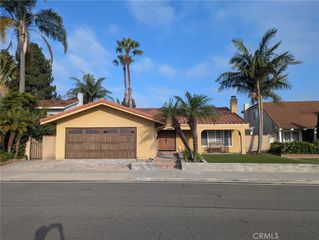
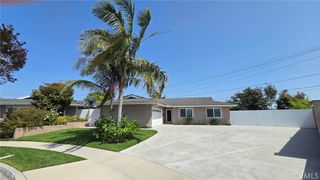
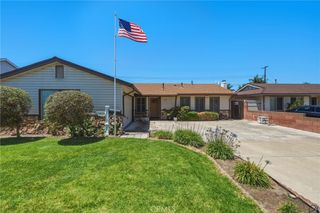
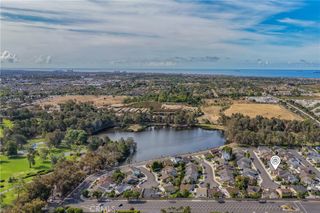
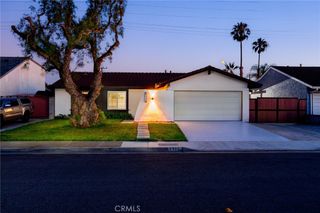
Absolutely stunning, 'move in ready' home, in highly desirable cul-de-sac location, and a style that is rarely available and highly coveted. This totally upgraded/remodeled 3 bedroom, 2 bath home showcases the attention to detail in all aspects. The open concept kitchen and dining area flow seamlessly into the living room and "real fireplace", creating a warm and welcoming atmosphere which is perfect for entertaining or daily relaxation at home. The large and custom tri fold door, extends off the kitchen and dining area and creates a lovely indoor-outdoor living experience. The side yard sleek pavers accentuate the modern/elegant ambiance. Recently added is a high end customized sunroom, made of the highest quality, which adds an additional 230 sq. ft., and enhance s the home with an abundance of ambient natural light, making this area perfect for a personal retreat or hobby room. Features include: bamboo flooring, freshly painted interior and exterior, new brown wood replaced in the exterior front entry area, private and enclosed front patio, new gates, 1 year old sun shades throughout the home, security slider off the bedroom, 3 car garage with storage system, and room for office, playroom etc., fully landscaped with fruit trees and an olive tree, PRISTINE AND PERFECT!
- Listing Status:
- Active
- Date Added:
- May 25, 2026
- Data Last Updated:
- May 31, 2026 at 4:18PM
- Listing Office:
- Coldwell Banker Realty : 714-374-4459
- Listing Agent:
- Andrea Routh : 714-374-4459
- MLS ID:
- PW26113252

- General: Awning(s)
- Style: Contemporary
- Other Structures: EnclosedArizona RoomConcretePatioStoneOpen
- Pool: None
- Parking: ConcreteDoor-MultiDirect AccessDrivewayDriveway Up Slope From StreetGarage Faces FrontGarageOversizedParking spaces: 3
- Roofing: Composition
- Windows: BlindsDouble Pane Windows
- General: Copper Plumbing1
- Road/Access: Paved
- HOA Amenities: 0.0
- Originating MLS: CRMLS_CRM
- School District: Huntington Beach Union High
- County: Orange
- Zoning: 16504220
- View: None
- Fencing: Excellent Condition
- Utilities: Cable ConnectedNatural Gas ConnectedWater ConnectedStandard
- Water: Public
- Sewer: Public Sewer
- Source: CRMLS_CRM
This listing courtesy of Andrea Routh , Coldwell Banker Realty
Monthly Payment
- Principal & Interest $
- Property Taxes $
- Home Insurance $
- VA Funding Fee $