17684 Beech Street, Fountain Valley, CA 92708
- 5 beds |
- 3 baths |
- 2,147 sqft
 Single-Family Home
  Built in 1965
  7,366sqft lot
 2 car garage
  $735/sqft
  Listed 6 days ago
Property Description
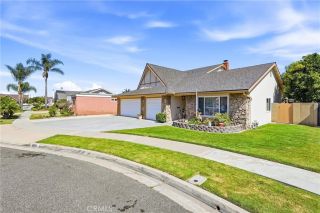
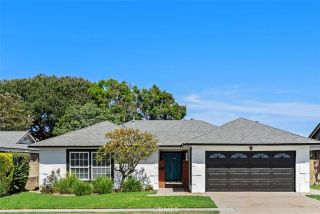
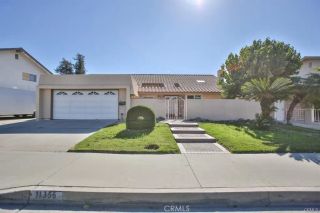
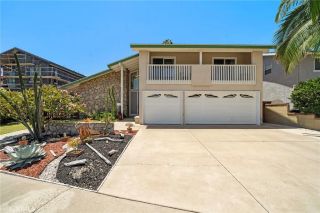
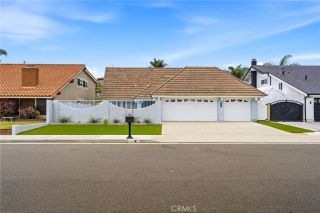
Absolutely stunning, completely remodeled with exquisite modern luxury finishes, this exceptional 5 bedroom, 3 bath home spans 2,147 sq ft and is located near award-winning Fountain Valley HS. It offers a highly desirable floorplan with 3 bedrooms downstairs, including the primary suite, plus paid solar, central A/C, and an epoxy-finished garage w/EV charging station. A gated grassy front courtyard with flowering gardens creates a warm welcome. The double-door entry opens to a spacious foyer and an open, flowing, light-filled interior with impeccable appointments throughout include wide-plank luxury vinyl flooring, dual-pane windows, fresh interior paint, raised-panel doors, mirrored closet doors, LED recessed lighting, upgraded fixtures, and a gorgeous stacked-stone fireplace with mantel anchoring the oversized living room. The showstopping gourmet kitchen is truly the heart of the home, thoughtfully designed w/ quartz countertops, an expansive center island w/bar seating, stainless appliances, and custom white shaker soft-closing cabinetry w/pull-outs. The kitchen opens seamlessly to an enormous dining room. The primary suite features dual closets and a marble ensuite bathroom. 2 additional downstairs bedrooms and a beautifully remodeled guest bathroom are thoughtfully positioned on the opposite side of the home, providing privacy and flexibility for family members, guests, or a home office. Upstairs, the dramatic A-frame bonus area is currently configured as 2 bedrooms, each with soaring cathedral ceilings and enormous greenhouse-style windows, along with a newly remodel
- Listing Status:
- Active
- Date Added:
- July 13, 2026
- Data Last Updated:
- July 28, 2026 at 8:12PM
- Listing Office:
- First Team Real Estate : 714-964-3311
- Listing Agent:
- Lily Campbell : 714-717-5095
- MLS ID:
- OC26152467
- General: N/K
- Style: Contemporary
- Pool: N/K
- Parking: Direct Garage AccessGarageGarage - Single DoorParking spaces: 2
- Roofing: ConcreteTile/Clay
- General: StuccoGlass2
- HOA Amenities: 0.0
- Originating MLS: California Regional MLS
- County: Orange
- Zoning: 16705412
- View: N/K
- Fencing: Good Condition
- Utilities: Cable AvailableElectricity ConnectedNatural Gas ConnectedSewer ConnectedWater Connected
- Water: Public
- Sewer: Public Sewer
- Source: California Regional MLS
This listing courtesy of Lily Campbell , First Team Real Estate
Monthly Payment
- Principal & Interest $
- Property Taxes $
- Home Insurance $
- VA Funding Fee $

 New - 16 hours ago