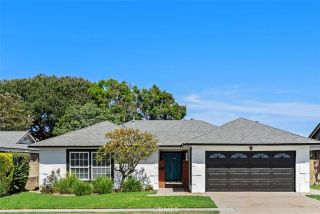
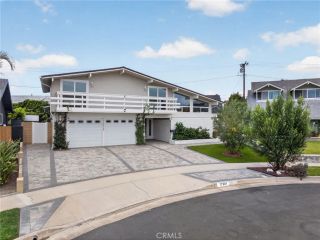
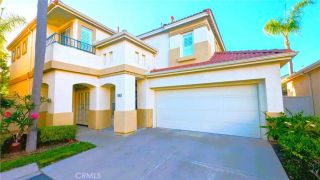
19151 Yacht Lane, Huntington Beach, CA 92646
- 4 beds |
- 3 baths |
- 2,538 sqft
 Single-Family Home
  Built in 1975
  5,998sqft lot
 3 car garage
  $630/sqft
  Listed 17 hours ago
Property Description
Welcome to this spacious 2-story, 4-bedroom, 2.5-bath La Cuesta home with a 3-car garage in a kid friendly, beach close neighborhood. This house provides generous living space that flows seamlessly into a dining area that makes it perfect for holiday gatherings and daily dining with the entire family. Before entering the house, enjoy the pool area that has recently been resurfaced with Pebble Tec, a newer pump and drainage, all surrounded by pavers. As you enter the residence, you are greeted by a large living room, highlighted by wood floors that run throughout the house and a wall of windows that fill the room with abundant natural light. Double doors provide access to the backyard with block walls and a vinyl patio cover spanning the width of the house. Back inside, the kitchen features granite countertops, stainless steel appliances, including a double oven, a large bay window, and direct access to the exceptionally large garage. Another great attribute of this house is the spacious family room with a cozy fireplace and mantle, media cabinetry, and additional double doors to the backyard. A potential option for this space is adding accordion doors to the front pool area providing a flow from the front pool to the back living and entertaining spaces. Upstairs, the primary suite has an expansive wall-to-wall closet with mirrored doors and walk-in space, a vanity area with rich cabinetry and granite countertops, and a recently remodeled shower with glass enclosure. Three additional bedrooms, one with a walk-in closet, are all well-sized and share a hallway bathroom with a
- Listing Status:
- Active
- Date Added:
- June 6, 2026
- Data Last Updated:
- July 28, 2026 at 9:11PM
- Listing Office:
- First Team Real Estate : 714-964-3311
- Listing Agent:
- Danny Murphy : 949-413-6967
- MLS ID:
- OC26123997
- General: HeatedPrivatePrivate Below GroundSee Remarks
- Style: Traditional
- Pool: Below GroundHeatedPrivateSee Remarks
- Parking: Direct Garage AccessGarageGarage - Two DoorGarage Door OpenerParking spaces: 6
- Roofing: Tile/Clay
- General: StuccoConcreteGlass2
- HOA Amenities: 0.0
- Originating MLS: California Regional MLS
- County: Orange
- Zoning: 15351320
- View: Other/RemarksPoolCourtyardNeighborhood
- Fencing: Good ConditionOther/RemarksVinyl
- Utilities: Electricity ConnectedNatural Gas ConnectedSee RemarksSewer ConnectedWater Connected
- Water: Other/RemarksPublic
- Sewer: Public SewerSewer Paid
- Source: California Regional MLS
This listing courtesy of Danny Murphy , First Team Real Estate
Monthly Payment
- Principal & Interest $
- Property Taxes $
- Home Insurance $
- VA Funding Fee $

 New - 3 days ago