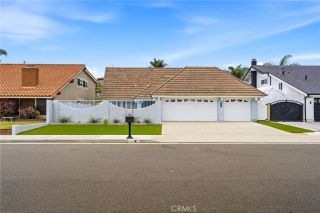
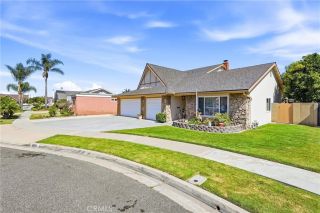
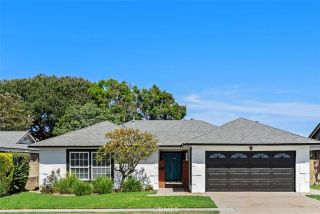
17361 Alta Vista, Huntington Beach, CA 92647
- 4 beds |
- 3 baths |
- 2,300 sqft
 Single-Family Home
  Built in 1966
  7,501sqft lot
 2 car garage
  $826/sqft
  Listed 6 days ago
Property Description
Exceptional custom-remodeled residence tucked away at the end of a quiet cul-de-sac set on a premier oversized lot. Thoughtfully reimagined from top to bottom and featuring 4 spacious bedrooms, a dedicated office, and beautifully designed living spaces. The main level office, complete with an en suite half bath, can easily function as a 5th bedroom, guest suite, or private workspace. You are welcomed by soaring vaulted ceilings, expansive picture windows, rich real wood flooring that flows throughout the home, fresh interior paint, custom lighting fixtures and thoughtfully curated designer finishes. The spacious floor plan includes separate living and family rooms along with a formal dining room that opens seamlessly to the backyard, creating effortless indoor-outdoor flow. At the heart of the home is a spectacular chef's kitchen showcasing exquisite quartzite countertops, a custom tile backsplash, and an oversized island perfect for gathering. The abundance of soft-close cabinetry is enhanced by thoughtful organizational features including pull-out shelves, spice drawers, dedicated pots and pans storage, a Lazy Susan, and a spacious pantry. Premium appliances include a high-end built-in Gaggenau refrigerator, induction cooktop, and dishwasher, creating a kitchen that is as functional as it is beautiful. The luxurious primary suite serves as a private retreat featuring a spacious walk-in closet and a serene atmosphere designed for relaxation. Three additional generously sized bedrooms share a beautifully remodeled full bathroom that has been tastefully updated with elegant
- Listing Status:
- Active
- Date Added:
- July 6, 2026
- Data Last Updated:
- July 29, 2026 at 3:11AM
- Listing Office:
- First Team Real Estate : 562-596-9911
- Listing Agent:
- Kate Olivas : 714-392-5716
- MLS ID:
- OC26158515
- General: N/K
- Pool: N/K
- Parking: GarageParking spaces: 4
- Roofing: Composition
- General: Stucco2
- HOA Amenities: 0.0
- Originating MLS: California Regional MLS
- County: Orange
- Zoning: 11034214
- View: N/K
- Utilities: Cable AvailableElectricity ConnectedNatural Gas ConnectedPhone AvailableSewer ConnectedWater Connected
- Water: Public
- Sewer: Public Sewer
- Source: California Regional MLS
This listing courtesy of Kate Olivas , First Team Real Estate
Monthly Payment
- Principal & Interest $
- Property Taxes $
- Home Insurance $
- VA Funding Fee $


 New - 1 hour ago