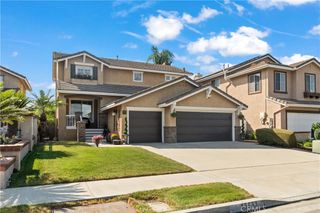
17925 Mount Coulter, Fountain Valley, CA 92708
- 4 beds |
- 2 baths |
- 2,164 sqft
 Single-Family Home
  Built in 1976
  7,222sqft lot
 2 car garage
  $762/sqft
  Listed 12 days ago
Property Description
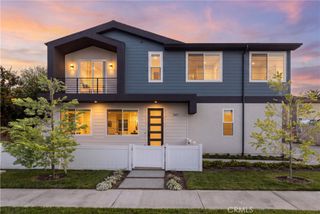
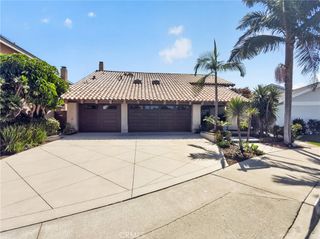
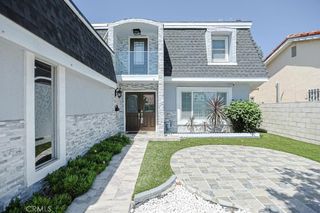
Rare find! This extra-spacious, highly upgraded single-story Pheasant Run home offers 4 beds, 2.5 baths, approx. 2,164 square feet of living space, an attached 2-car garage, and oversized gated RV parking on a 7,221 square foot interior lot. Located in the heart of Fountain Valley, this inviting home features a spacious, functional floor plan with soaring ceilings and upgrades throughout, including dual-pane windows, wood-look laminate flooring, tile flooring in the kitchen and casual dining area, tall baseboards, crown molding, recessed lighting, raised-panel doors, ceiling fans, and central A/C. Mature, low-maintenance landscaping and artificial turf enhance the curb appeal, while striking iron double entry doors with operable glass panels provide natural light and airflow. Step inside to an impressive living room with vaulted wood-paneled and beamed ceilings, skylights, and a dramatic floor-to-ceiling stacked-stone fireplace. The adjacent formal dining room is ideal for holiday dinners and entertaining. The spacious kitchen features rich wood cabinetry with soft-close drawers, quartz countertops, generous storage and prep space, a large breakfast bar with seating and pendant lighting, gas range, walk-in pantry, recessed lighting, and reverse osmosis water purifier. Just off the kitchen, the casual dining area offers plenty of room for everyday meals and a second stacked-stone fireplace, creating a warm gathering space. The generously sized primary suite features high ceilings and an extended dressing and closet area lined with mirrored wardrobe doors. The primary bathroom offers dual sinks with stone countertops and a large walk-in shower with multiple shower heads. Three additional bedrooms provide flexibility for family, guests, an office, or hobby space. One bedroom features French doors and a sliding glass door with direct outdoor access. Designed for easy indoor-outdoor living, the private backyard is perfect for entertaining, dining, or relaxing, with low-maintenance landscaping, a spacious covered patio, and plenty of room to gather. Ideally located near award-winning schools, shopping, restaurants, freeway access, Mile Square Regional Park, and the beach.
- Listing Status:
- Active
- Date Added:
- October 8, 2026
- Data Last Updated:
- October 8, 2026 at 8:20PM
- Listing Office:
- First Team Real Estate : 714-964-3311
- Listing Agent:
- Lily Campbell : 714-717-5095
- Contact:
- 714-717-5095
- MLS ID:
- OC26213031

- General: Awning(s)Lighting
- Other Structures: Covered
- Pool: None
- Parking: Door-SingleDrivewayGarage Faces FrontGarageRV GatedRV Access/ParkingSee RemarksParking spaces: 2
- Roofing: Tile
- Windows: BlindsDouble Pane WindowsSkylight(s)
- General: Stucco1Slab
- HOA Amenities: 0.0
- Originating MLS: CRMLS_CRM
- School District: Huntington Beach Union High
- County: Orange
- Zoning: 16726209
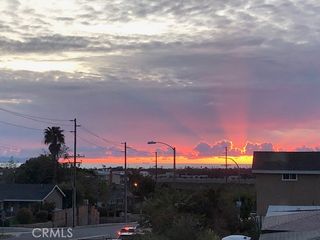
- View: NeighborhoodView
- Fencing: Block
- Utilities: Cable ConnectedElectricity ConnectedNatural Gas ConnectedPhone ConnectedSewer ConnectedWater Connected
- Water: Public
- Sewer: Public Sewer
- Source: CRMLS_CRM
This listing courtesy of Lily Campbell , First Team Real Estate
Monthly Payment
- Principal & Interest $
- Property Taxes $
- Home Insurance $
- VA Funding Fee $

 New - 1 day ago