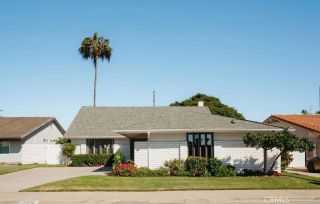
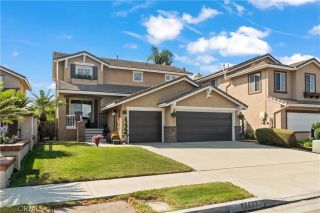
9772 Kite, Huntington Beach, CA 92646
- 4 beds |
- 3 baths |
- 2,422 sqft
 Single-Family Home
  Built in 1971
  5,889sqft lot
 3 car garage
  $755/sqft
  Listed 4 days ago
Property Description
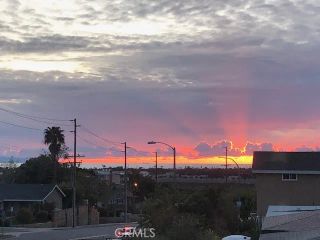
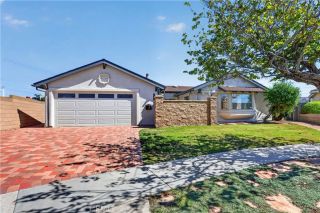
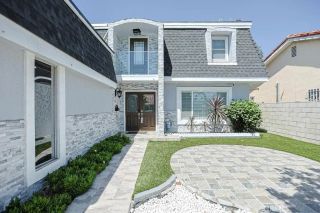
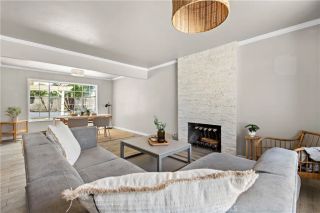
ELEVATED COASTAL LIVING IN PRESTIGIOUS LA CUESTA! Welcome to this exceptional 4-bedroom, 2.5-bath residence, ideally situated in the highly desirable La Cuesta neighborhood, just moments from a scenic bike trail leading to the beach. Beautifully maintained and thoughtfully upgraded, this impressive home reflects true pride of ownership and offers an exceptional combination of comfort, style, and coastal living. Step inside to an inviting and spacious floor plan featuring a gracious formal living room and dining room, along with a separate family room centered around a cozy fireplace. The expansive eat-in kitchen is designed for everyday living and effortless entertaining, complemented by quality appliances and abundant space. Upstairs, the elegant primary suite provides a private retreat, opening to a beautifully appointed primary bath featuring a step-down soaking tub, oversized walk-in shower with dual fixtures, and dual vanities. A spacious bonus room/den offers the flexibility for a home office, media room, or additional living space. Thoughtful upgrades include fresh interior paint, a new furnace, new ductwork, a QuietCool whole-house fan for enhanced energy efficiency, newer appliances, a new flat roof, and a well-maintained tile roof. Automated front and rear sprinklers provide convenient landscape maintenance. The beautifully landscaped backyard is truly an outdoor extension of the home, offering a wonderful setting for entertaining, relaxing, and enjoying refreshing ocean breezes. With its spacious 3-car garage, generous driveway, exceptional upgrades, and prime co
- Listing Status:
- Active
- Date Added:
- October 3, 2026
- Data Last Updated:
- October 8, 2026 at 2:11PM
- Listing Office:
- RE/MAX Select One : 714-846-3800
- Listing Agent:
- Patricia Vidal : 714-334-1773
- MLS ID:
- OC26215751
- General: N/K
- Style: Mediterranean/Spanish
- Pool: N/K
- Parking: GarageGarage - Three DoorGarage Door OpenerParking spaces: 3
- General: 2
- HOA Amenities: 0.0
- Originating MLS: California Regional MLS
- County: Orange
- Zoning: 15123307
- View: Neighborhood
- Utilities: Cable AvailableElectricity ConnectedNatural Gas ConnectedSewer ConnectedWater Connected
- Water: Public
- Sewer: Public Sewer
- Source: California Regional MLS
This listing courtesy of Patricia Vidal , RE/MAX Select One
Monthly Payment
- Principal & Interest $
- Property Taxes $
- Home Insurance $
- VA Funding Fee $