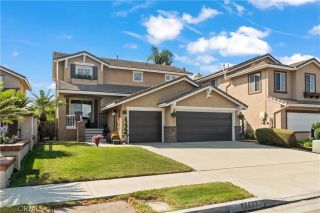
21072 Amberwick, Huntington Beach, CA 92646
- 4 beds |
- 4 baths |
- 2,127 sqft
 Single-Family Home
  Built in 1970
  6,007sqft lot
 2 car garage
  $797/sqft
  Listed 7 days ago
Property Description
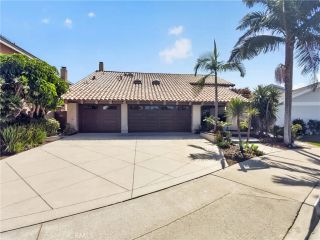
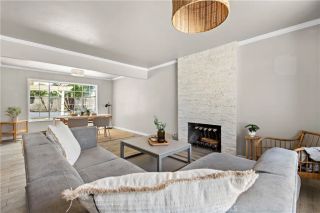
Welcome to 21072 Amberwick Ln, a beautifully updated Huntington Beach home tucked away on a peaceful cul-de-sac and perfectly positioned for the Southern California lifestyle. Featuring 4 bedrooms and 3 bathrooms, this inviting residence combines thoughtful updates with comfortable indoor outdoor living. A first floor bedroom and full bathroom offer added flexibility for guests, a home office, or multigenerational living. The remodeled kitchen creates a stylish centerpiece for everyday living and entertaining, while a new AC and new heater provide year round comfort. Step outside to a beautifully landscaped backyard designed for enjoying the Huntington Beach sunshine and refreshing ocean breezes. Lush turf, two mature avocado trees, and raised planter beds create a private and versatile outdoor space perfect for morning coffee, weekend gatherings, gardening, or simply relaxing at the end of the day. Additional highlights include epoxy finished garage floors and a location that puts everyday conveniences and outdoor recreation close at hand. Trader Joes, Whole Foods, Target, Sprouts, and the Santa Ana River Trail are all nearby, while Gisler Park is within walking distance. And when its time for sand and surf, the beach is just a couple of miles away. With its cul-de-sac setting, flexible first floor bedroom and bath, remodeled kitchen, beautifully landscaped backyard, modern mechanical upgrades, and refreshing coastal breezes, 21072 Amberwick Ln offers the best of comfortable coastal living in Huntington Beach.
- Listing Status:
- Active
- Date Added:
- October 1, 2026
- Data Last Updated:
- October 8, 2026 at 3:11PM
- Listing Office:
- Kase Real Estate : 949-200-9818
- Listing Agent:
- Kenny Lago : 714-350-7947
- MLS ID:
- OC26212125
- General: N/K
- Pool: N/K
- Parking: Direct Garage AccessGarage Door OpenerParking spaces: 2
- General: 2
- HOA Amenities: 0.0
- Originating MLS: California Regional MLS
- County: Orange
- Zoning: 14927154
- View: Neighborhood
- Utilities: Cable Available
- Water: Public
- Sewer: Public Sewer
- Source: California Regional MLS
This listing courtesy of Kenny Lago , Kase Real Estate
Monthly Payment
- Principal & Interest $
- Property Taxes $
- Home Insurance $
- VA Funding Fee $

 New - 2 days ago