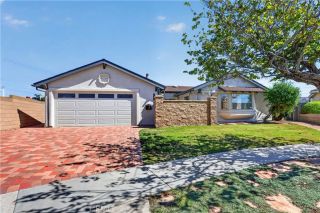
10946 El Chino, Fountain Valley, CA 92708
- 4 beds |
- 3 baths |
- 2,000 sqft
 Single-Family Home
  Built in 1972
  5,001sqft lot
 2 car garage
  $750/sqft
  Listed 7 days ago
Property Description
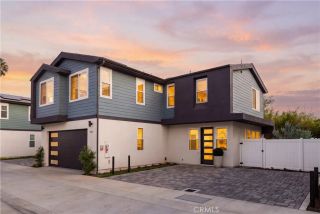
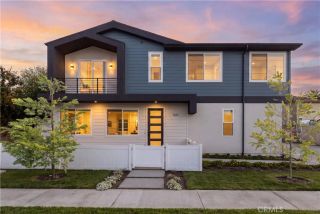
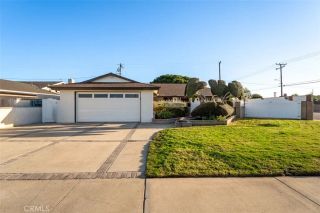
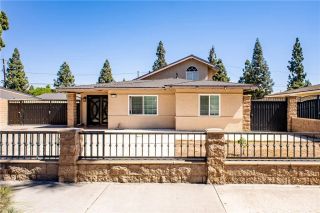
Welcome to the highly desirable Green Valley community, where comfort, convenience, and an exceptional neighborhood come together. This beautifully updated 4-bedroom, 2.5-bath home is tucked away on a quiet interior street and offers the perfect setting for everyday living and entertaining. Step inside to discover a bright and inviting floor plan featuring stylish wood-look tile flooring throughout the main living areas. The remodeled kitchen serves as the heart of the home with elegant quartz countertops, stainless steel appliances, and abundant workspace for cooking and gathering. The dining area is enhanced by a modern accent wall, adding warmth and character to every meal. Upstairs, the spacious primary suite provides a peaceful retreat with a spa-inspired ensuite bathroom and a generous walk-in closet. Three additional bedrooms offer flexibility for family, guests, or a home office. The updated powder room features quartz countertops and floating shelves, adding a contemporary touch. Additional improvements include a newer 200-amp electrical panel, a newly installed HVAC system, and a roof that is approximately six years old. The expansive backyard is designed for both relaxation and entertaining, complete with a built-in barbecue area and plenty of room for outdoor gatherings. Its generous size also offers the potential to add an ADU, creating an excellent opportunity for multigenerational living or future rental income. Residents of Green Valley enjoy access to outstanding community amenities, including three swimming pools, parks, greenbelts, a clubhouse, and sports
- Listing Status:
- Active
- Date Added:
- September 30, 2026
- Data Last Updated:
- October 8, 2026 at 2:11PM
- Listing Office:
- First Team Real Estate : 949-857-2121
- Listing Agent:
- Misael Alarcon Marques : 714-510-5078
- MLS ID:
- OC26213450
- General: N/K
- Pool: N/K
- Parking: GarageParking spaces: 2
- General: 2
- HOA Amenities: Pool230.0Quarterly
- Originating MLS: California Regional MLS
- County: Orange
- Zoning: 16918402
- View: NeighborhoodCity Lights
- Utilities: Electricity ConnectedNatural Gas ConnectedSewer ConnectedWater Connected
- Water: Public
- Sewer: Public Sewer
- Source: California Regional MLS
This listing courtesy of Misael Alarcon Marques , First Team Real Estate
Monthly Payment
- Principal & Interest $
- Property Taxes $
- Home Insurance $
- VA Funding Fee $

 New - 2 days ago