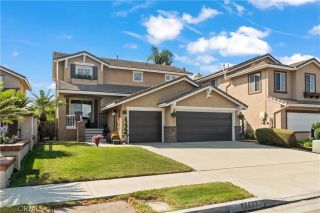
6121 Arrowhead Drive, Huntington Beach, CA 92647
- 4 beds |
- 3 baths |
- 2,019 sqft
 Single-Family Home
  Built in 1965
  9,679sqft lot
 2 car garage
  $792/sqft
  Listed 6 days ago
Property Description
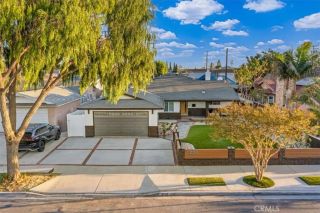
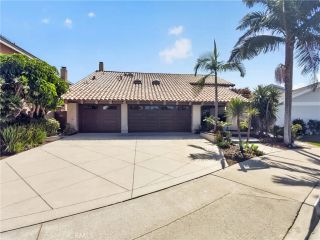
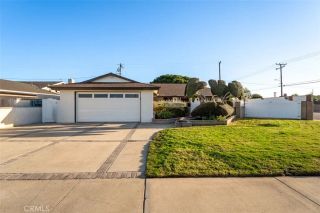
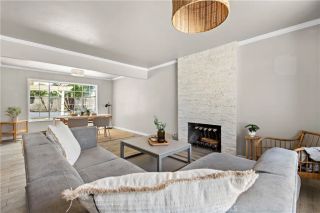
One property. So many ways to make it your own! Tucked at the end of a quiet cul-de-sac, this home offers something unbelievably hard to find: an OVERSIZED, FLAT AND HIGHLY USABLE PIE-SHAPED LOT, just shy of 10,000 sqft, exceptional backyard privacy and a flexible floor plan designed to evolve with the way you live. Inside, fresh paint, vinyl plank flooring and abundant natural light create an inviting feel. The living room features a fireplace with gas line and flows into the kitchen, where SKYLIGHTS brighten granite countertops, wood cabinetry and stainless steel Thermador appliances. The spacious primary suite offers room for a king-size bed plus a sitting area, desk or reading nook, TWO CLOSETS including a walk-in, and direct backyard access. Another bedroom also opens to the yard, creating an easy indoor-outdoor connection. One of the home's most distinctive features is the PERMITTED ADDITION, currently configured as a flexible private suite with a kitchenette area, breakfast counter, sink, two-burner electric cooktop, microwave, private bathroom and direct backyard access. Connected to the main residence by an interior door, it offers tremendous versatility for multigenerational living, extended-stay guests, a home office, creative studio or additional living space. The bathroom features a quartz countertop, subway tile, tub/shower, newer fixtures and toilet. Then there's the backyard. The nearly 10,000 sqft lot is FLAT, PRIVATE AND GENUINELY USABLE, with mature landscaping, citrus trees, a mix of hardscape and greenery, great afternoon light and plenty of room to spr
- Listing Status:
- Active
- Date Added:
- October 1, 2026
- Data Last Updated:
- October 8, 2026 at 1:12PM
- Listing Office:
- Seven Gables Real Estate : 714-500-3300
- Listing Agent:
- Scott Sackin : 714-717-8911
- MLS ID:
- OC26213093
- General: N/K
- Pool: N/K
- Parking: Parking spaces: 2
- General: 1
- HOA Amenities: 0.0
- Originating MLS: California Regional MLS
- County: Orange
- Zoning: 11036304
- View: N/K
- Utilities: Electricity ConnectedNatural Gas ConnectedSewer ConnectedWater Connected
- Water: Public
- Sewer: Public Sewer
- Source: California Regional MLS
This listing courtesy of Scott Sackin , Seven Gables Real Estate
Monthly Payment
- Principal & Interest $
- Property Taxes $
- Home Insurance $
- VA Funding Fee $

 New - 1 day ago