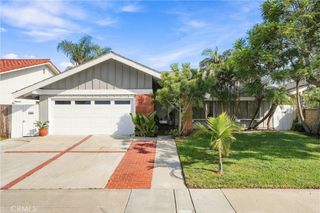
6502 Clare Drive, Huntington Beach, CA 92647
- 4 beds |
- 3 baths |
- 1,656 sqft
 Single-Family Home
  Built in 1962
  7,000sqft lot
 2 car garage
  $891/sqft
  Listed 6 days ago
Property Description
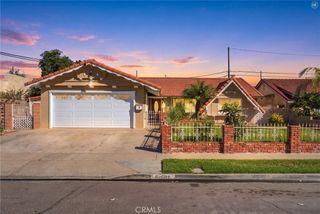
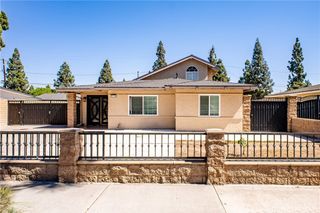
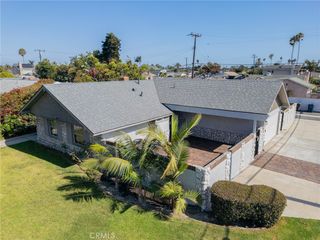
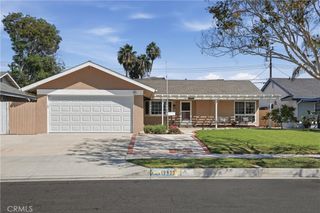
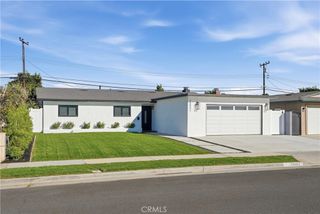
Welcome to this beautifully remodeled single-story home offering 4 bedrooms, 3 bathrooms, 1,656 sq. ft. of living space on a 7,000 sq. ft. lot. Permitted and remodeled to its current 4-bedroom, 3-bath configuration. The home offers two primary suites, both sharing a large covered patio. The kitchen is set between separated living room and dining/family room spaces. The fourth bedroom features an en-suite bath and separate exterior access, creating a flexible space that can function as a second primary suite, private guest quarters, multi-generational living space, home office, or a potential rental opportunity. Inside you'll discover wide-plank luxury vinyl flooring throughout. The remodeled kitchen features SoliTaj custom countertops, white oak cabinetry, a large center island, 5-burner range, drawer microwave, stainless steel appliances and a custom micro cement range hood. Beautifully remodeled bathrooms featuring 2 showers and 1 tub continue the designer finishes which includes fresh paint, recessed lighting, newer windows, newer dual filtered central A/C, new doors and millwork. Additional upgrades include fully owned solar and a permitted custom patio for outdoor living. All appliances, including the washer and dryer, are included in the sale. A large driveway and large side patio gate allows for potential RV storage. Designed by Izzy and Lily Battres of HGTV's show “Izzy Does It."
- Listing Status:
- Active
- Date Added:
- October 2, 2026
- Data Last Updated:
- October 8, 2026 at 12:16PM
- Listing Office:
- Seven Gables Real Estate : 714-500-3300
- Listing Agent:
- Brandy Battres : 949-614-1015
- MLS ID:
- OC26215304

- General: None
- Style: RanchPatio Home
- Other Structures: BrickPatioCovered
- Pool: None
- Parking: DrivewayGarageRV Access/ParkingParking spaces: 2
- Roofing: AsphaltShingle
- General: 1
- Road/Access: City Street
- HOA Amenities: 0.0
- Originating MLS: CRMLS_CRM
- School District: Huntington Beach Union High
- County: Orange
- Zoning: 14531301
- View: None
- Fencing: BlockVinyl
- Utilities: Electricity ConnectedNatural Gas ConnectedSewer ConnectedWater Connected
- Water: Public
- Sewer: Public Sewer
- Source: CRMLS_CRM
This listing courtesy of Brandy Battres , Seven Gables Real Estate
Monthly Payment
- Principal & Interest $
- Property Taxes $
- Home Insurance $
- VA Funding Fee $

 New - 1 day ago