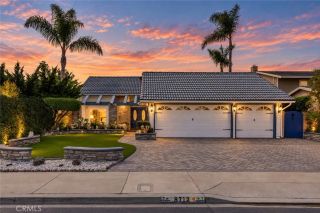
5851 Snead, Huntington Beach, CA 92649
- 4 beds |
- 4 baths |
- 2,211 sqft
 Single-Family Home
  Built in 1962
  5,998sqft lot
 2 car garage
  $768/sqft
  Listed 1 day ago
Property Description
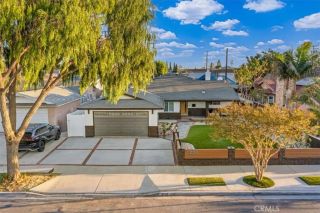
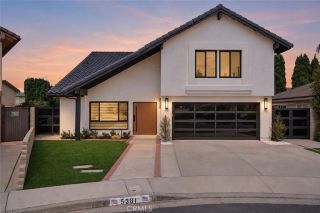
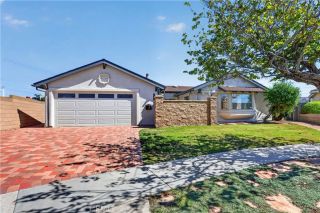
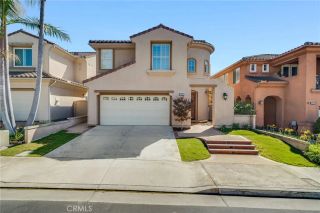
Step into the coastal lifestyle with this fully renovated single story home just a few miles from the legendary surf, pier, and sun-soaked beaches of Huntington Beach. The home features 4 bedrooms, 3.5 bathrooms, and 2,211 square of living space along with a 6,000 square foot lot with no neighbors behind. The stunning kitchen which is open to the family room with a vaulted ceiling boasts natural stone countertops, premium stainless-steel appliances including a 36 GE Monogram gas range and Zephyr range hood, deep basin sink, a pot filler, and an oversized island with pendant lighting. Luxury vinyl plank flooring flows seamlessly throughout the entire home, paired with neutral paint that creates a bright, move-in-ready atmosphere. The primary bedroom features high vaulted ceiling and the primary bathroom includes a free-standing soaking tub along with a large walk-in shower. All 4 bathrooms have been fully renovated with contemporary fixtures and finishes, including custom vanities and Kohler fixtures. Other upgrades include a brand-new HVAC heat pump system, recessed lights throughout, skylights in the hallway and family room, Nest thermostat, and more. The front and backyard grass area are perfect for kids and pets, with a spacious paver patio for al fresco dining. Huntington Beach remains one of Southern California's most sought-after family destinations boasting top-rated schools including Village View Elementary School and Marina High School, endless outdoor recreation, mild weather, and that unbeatable beach lifestyle. No HOA and No Mello Roos and enjoy a low property t
- Listing Status:
- Active
- Date Added:
- October 6, 2026
- Data Last Updated:
- October 8, 2026 at 1:12PM
- Listing Office:
- Keller Williams OC Luxury Realty : 949-482-0477
- Listing Agent:
- Martin Mania : 714-747-3884
- MLS ID:
- OC26217064
- General: N/K
- Style: Traditional
- Pool: N/K
- Parking: Direct Garage AccessParking spaces: 2
- Roofing: Tile/Clay
- General: Stucco1
- HOA Amenities: 0.0
- Originating MLS: California Regional MLS
- County: Orange
- Zoning: 14626308
- View: N/K
- Utilities: Cable ConnectedElectricity ConnectedNatural Gas ConnectedSewer ConnectedWater Connected
- Water: Public
- Sewer: Public Sewer
- Source: California Regional MLS
This listing courtesy of Martin Mania , Keller Williams OC Luxury Realty
Monthly Payment
- Principal & Interest $
- Property Taxes $
- Home Insurance $
- VA Funding Fee $

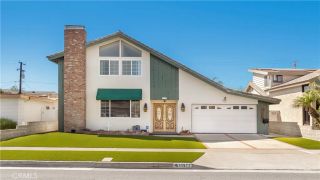
 New - 12 hours ago