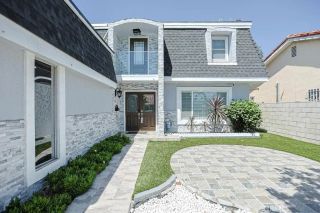
8712 Mossford Dr., Huntington Beach, CA 92646
- 5 beds |
- 3 baths |
- 1,898 sqft
 Single-Family Home
  Built in 1972
  5,998sqft lot
 3 car garage
  $921/sqft
  Listed 9 days ago
Property Description
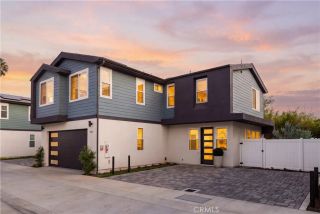
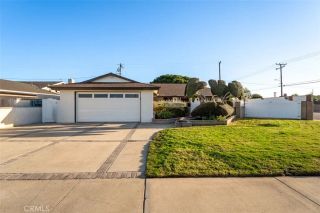
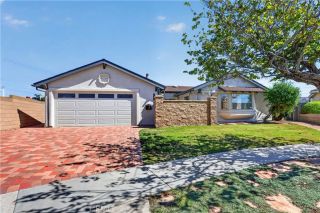
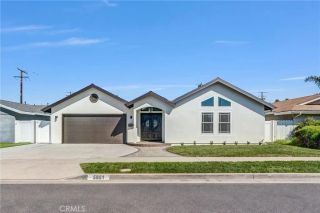
Beautifully remodeled home in the highly desirable Landmark community! From the moment you arrive, youll appreciate the professionally designed hardscape, paver driveway and walkway, and impressive double-door entry with beveled glass. Step inside to a light, bright and open floor plan filled with natural light and enhanced by stunning mahogany hardwood flooring. The spacious family room features a cozy fireplace and opens seamlessly to the beautifully updated kitchen with upgraded cabinetry, granite countertops and recessed lighting. Walls of windows, including four bay windows and a sliding glass door, create a wonderful indoor-outdoor connection while crown molding adds an elegant finishing touch. A convenient main-floor bedroom and updated bathroom offer flexibility for guests, extended family or a home office. The custom staircase with wrought-iron railing leads upstairs to four additional bedrooms, including the primary ensuite, plus a beautifully remodeled hall bathroom with a relaxing soaking tub. An additional bonus space behind the bathrooms is currently being utilized as an office. Additional upgrades include scraped ceilings, recessed lighting, crown molding, skylights, six-panel doors, dual-pane windows and slider, updated plumbing, and central air conditioning for year-round comfort. The private backyard is designed for relaxing and entertaining, featuring a paver patio, bubbling spa and automatic retractable awning that provides plenty of shade on warm Southern California days. Ideally situated on an inside-tract location in one of the highly desirable Landma
- Listing Status:
- Active
- Date Added:
- October 1, 2026
- Data Last Updated:
- October 8, 2026 at 2:11PM
- Listing Office:
- First Team Real Estate : 714-964-3311
- Listing Agent:
- Ronna Jo Brant : 714-625-9088
- MLS ID:
- OC26210683
- General: Above GroundPrivate
- Style: Contemporary
- Pool: N/K
- Parking: Direct Garage AccessGarageGarage - Three DoorParking spaces: 3
- Roofing: Tile/Clay
- General: 2
- HOA Amenities: 0.0
- Originating MLS: California Regional MLS
- County: Orange
- Zoning: 15346115
- View: N/K
- Fencing: Wood
- Utilities: Electricity ConnectedNatural Gas ConnectedUnderground UtilitiesSewer ConnectedWater Connected
- Water: Public
- Sewer: Public Sewer
- Source: California Regional MLS
This listing courtesy of Ronna Jo Brant , First Team Real Estate
Monthly Payment
- Principal & Interest $
- Property Taxes $
- Home Insurance $
- VA Funding Fee $

 New - 1 day ago