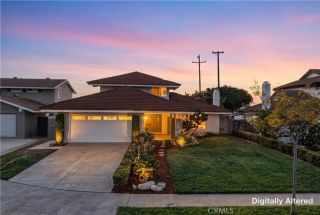
5381 Laverne Circle, Westminster, CA 92683
- 4 beds |
- 3 baths |
- 2,568 sqft
 Single-Family Home
  Built in 1973
  6,700sqft lot
 2 car garage
  $643/sqft
  Listed 6 days ago
Property Description
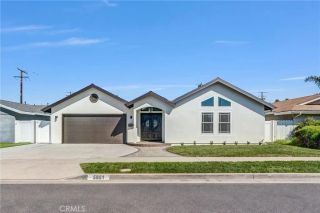
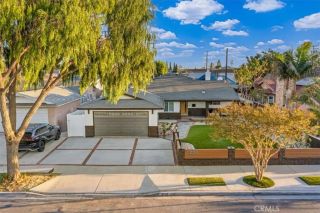
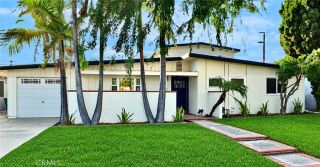
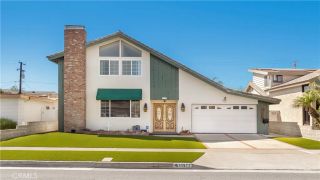
Welcome to 5381 Laverne Cira beautifully reimagined S&S model, remodeled from top to bottom and blending designer finishes with resort-style living. From the moment you arrive, an oversized contemporary aluminum pivot entry door with a premium wood-grain finish, sleek black hardware, and biometric multi-point security creates a striking first impression. Inside, the showpiece kitchen features luxury white oak cabinetry with integrated LED lighting, Havana quartz countertops, full Zellige tile backsplash, premium FORNO appliances, and an impressive 8-ft waterfall island with additional cabinetry and storage. All three bathrooms feature floor-to-ceiling designer porcelain tile, oversized LED mirrors, and slim-shaker white oak vanities. . The spa-inspired primary bath is a true retreat with a freestanding soaking tub, dual shower heads, and a ceiling-mounted rainfall shower. A full bathroom downstairs adds convenience and flexibility for guests and multigenerational living. The extensive remodel continues with a new tile roof, new dual-pane windows, luxury vinyl flooring, a new contemporary aluminum-and-glass garage door, custom stair railings, oversized aluminum-framed mirrored closet doors, motorized zebra shades, gimbal LED recessed lighting throughout, and a beautifully tiled electric fireplace. Step outside and feel like you're on vacation without leaving home. The expansive backyard is your own private year-round retreat, featuring a full-size swimming pool, artificial turf, and a private 3-hole putting greenperfect for pool days, entertaining, weekend gatherings, or sim
- Listing Status:
- Active
- Date Added:
- October 8, 2026
- Data Last Updated:
- October 8, 2026 at 2:11PM
- Listing Office:
- eXp Realty of Southern Ca, Inc : 888-294-1415
- Listing Agent:
- Ace Nguyen : 657-669-0067
- MLS ID:
- PW26213707
- General: N/K
- Pool: Private
- Parking: Direct Garage AccessGarage - Single DoorParking spaces: 2
- Roofing: Tile/Clay
- General: 1
- HOA Amenities: 0.0
- Originating MLS: California Regional MLS
- County: Orange
- Zoning: 20361111
- View: N/K
- Fencing: Excellent Condition
- Utilities: Electricity AvailableNatural Gas AvailableSewer Available
- Water: Public
- Sewer: Public SewerUnknown
- Source: California Regional MLS
This listing courtesy of Ace Nguyen , eXp Realty of Southern Ca, Inc
Monthly Payment
- Principal & Interest $
- Property Taxes $
- Home Insurance $
- VA Funding Fee $

 New - 13 hours ago